

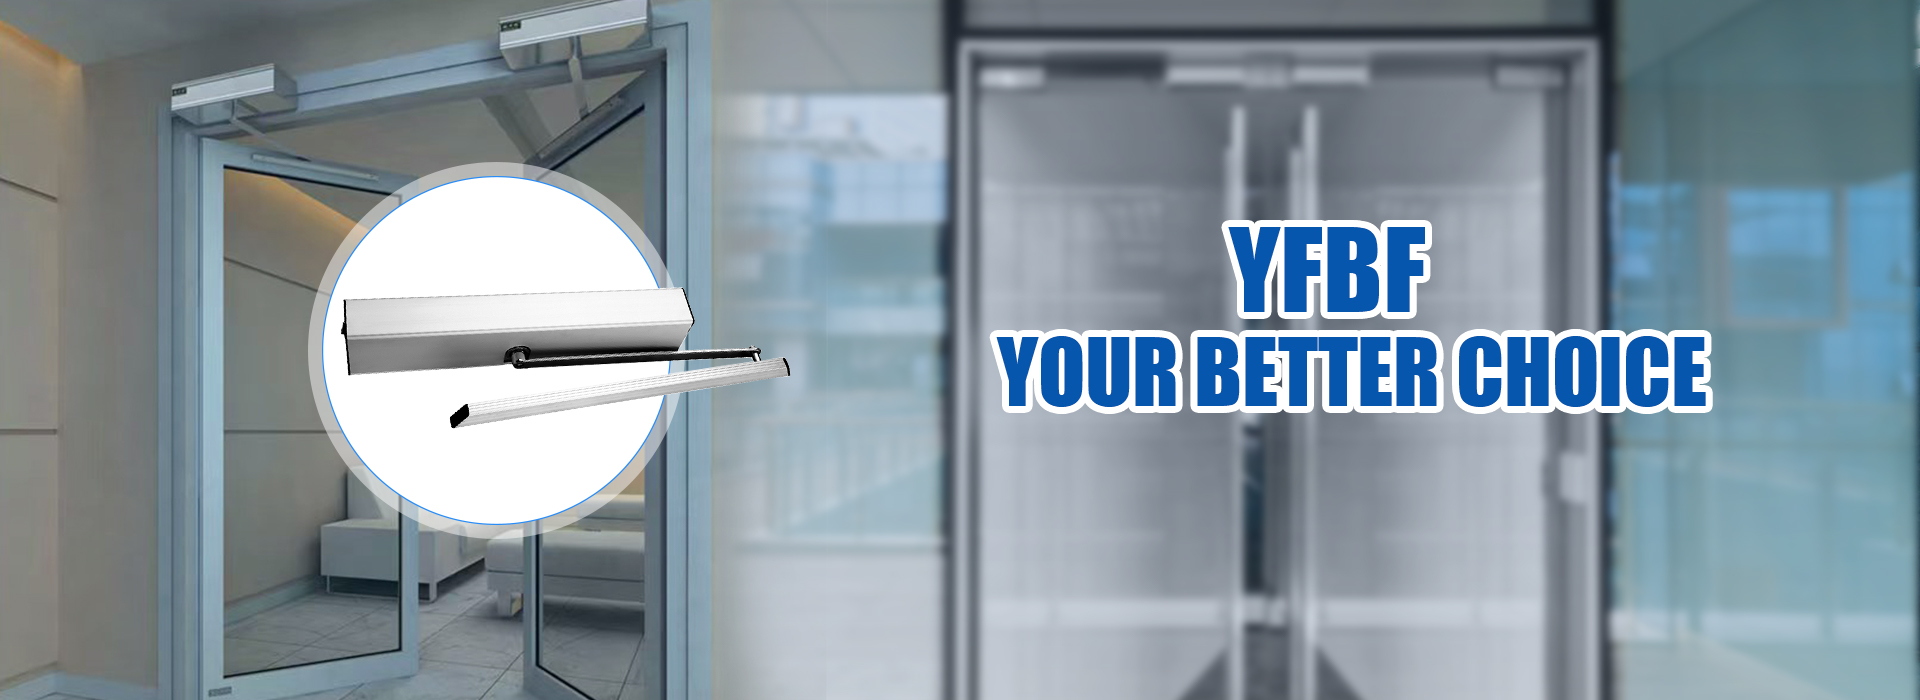

TL;DR: Hospital slide-on leaf operators must clear 32 inches per FGI, expose breakout per ANSI/BHMA A156.10, map sensors to 43 inches, cap force at 5 lbf per ADA 404, pair fire alarm with UPS per NFPA 101.

In my clinical entrance work, the teams that buy the wrong automated slide-on leaf drive learn the gap between the brochure and the survey three months after commissioning. The JCI surveyor walks the entrance with the FGI Guidelines, ADA 404, and ANSI/BHMA A156.10 in hand at our YFBF office, and they measure in inches and pounds — not in marketing terms. The most expensive recovery I have walked my clinical clients through is the drive that arrived without a breakout function, because the AHJ then required a paired swing leaf plus a UPS retrofit before occupancy.
Our YFBF clinical entrance work starts from one principle: every spec on the survey checklist has to be addressable from the drive datasheet before the quote is signed. Below is the spec-by-spec map my team uses for Joint Commission clinical entrance quotations on the YF200 automated slide-on door drive line, with the standards and the measurement points.
Open at 32 or 44.5 inches — how FGI Section 2.2-3.1.3.6 sets the threshold
Hospital leaf spec starts with the clear opening width, not the leaf panel size. Under FGI Section 2.2-3.1.3.6, doorways leading to patient-use rooms in new construction must clear 34 inches (864 mm). Where slide-on doors are paired with a swinging personnel leaf, the slide-on leaf may clear 32 inches (813 mm) because the swing door covers the additional egress capacity. Patient bedrooms are stricter: 44.5 inches (1130 mm) clear width minimum.
What the YF200 drive delivers on this spec: a single-leaf configuration clears 700 mm to 3000 mm, and a bi-part pair clears 900 mm to 3000 mm with each leaf carrying up to 125 kg. In my hospital bedroom entrance work, for a 44.5-inch patient bedroom leaf, our standard pair configured with 1300-mm leaves clears 1130 mm net. For a 32-inch ancillary leaf, a single 900-mm leaf with the YF200 drive clears the FGI minimum plus the ANSI/BHMA A156.10 breakout overhang.
The measurement point matters. In our surveyor walk-throughs, the surveyors measure clear width with both leaves in the open position and the drive powered off, because battery-backed doors that fail open in power-off mode are evaluated in the worst-case state. YFBF configures the YF200 default as fail-open (leaf releases to manual swing) for hospital installations, so the powered-off state still passes the survey.
The breakout override that fails every JCI survey — and the 50 lbf trap
ANSI/BHMA A156.10 requires fully automated power-operated slide-on doors to break out for egress. The leaf has to push outward in the direction of egress when a defined force is applied, because patients on stretchers, visitors with limited mobility, and code inspectors all need a manual fallback when the controller fails. Low-energy operators per ANSI/BHMA A156.19 do not require breakout, but they cap at slower opening speeds and are restricted by JCI surveyors to hospital ancillary doors (staff corridors, internal suite entries) rather than main public entrances.
What separates a workable clinical operator from a survey-failing one: the breakout force has to be field-adjustable so it passes the ANSI/BHMA A156.10 maximum of 50 lbf while staying low enough for wheelchair users. The YF200 breakout is field-adjustable through the controller board (parameters c01 through c05 in our setup menu), and we ship it preset at 23 kg per the BHMA reference value. clinical procurement teams should request the breakout tuning log from the supplier so the AHJ has a documented trace.
Pairing the slide-on leaf with a swing leaf is the alternative path. FGI Section 2.2-3.1.3.6 explicitly allows the slide-on leaf to clear 32 inches when a swinging leaf covers personnel movement, so many hospital main entrances run a bi-part slide-on leaf plus a single swing leaf inside the vestibule. That second swing door is the breakout equivalent for the surveyor’s measurement.
Three sensor layers the 43-inch ANSI/BHMA A156.10 rule actually depends on
ANSI/BHMA A156.10 Section 8.2 specifies that activating sensors must cover a width equal to the clear opening measured at 15 inches (380 mm) and 30 inches (760 mm) perpendicular from the closed door face, and a length of 43 inches minimum (1090 mm) measured from the closed face at the center of the clear opening. Presence sensors must detect a 28-inch minimum high person equivalent, extend at least 5 inches from the face of the door, and remain active until the entrance is within 6 inches of close.
What the drive specification has to align with: the controller has to accept a door-mounted sensor on the non-swing side (per A156.10 Section 8.1.2.2) plus a presence sensor across the opening, and the safety beam has to stay active from fully open to within 6 inches of close. The YF200 pairs with the M-218D safety beam sensor (sold alongside the drive) which is rated for the 6-inch hold-open detection zone. Without that hold-open zone, an ICU bed rolling through at 0.5 m/s will trigger the leaf to close prematurely and risk a collision — which is a survey failure and a clinical event.
For trauma and resuscitation rooms, FGI Section 2.2-3.1.3.6(4)(d) raises the bar: doorways from the ambulance entrance to the trauma room must clear 72 inches (183 cm) and stand 83.25 inches (211.45 cm) high. In my project experience, most hospital procurement teams miss this until the FGI reviewer flags it during plan check. The YF200 bi-part configuration with two 1500-mm leaves clears 72 inches net, and the 2400-mm header height accommodates the 83.25-inch leaf panel plus the operator housing.
5 lbf — the only force number your AHJ will measure on commissioning day
ADA 404.2.4 caps the operating force for a horizontal sliding leaf at 5 lbf (22.2 N). This applies whether the leaf weighs 50 kg or 250 kg — the operator carries the load, but the breakout leaf and the manual backup swing leaf have to move under 5 lbf. ANSI/BHMA A156.10 mirrors the limit. Threshold height under ADA 404.2.4 is 0.5 inch maximum, beveled at 1:2 if above 0.25 inch.
What this means for the operator specification: In my controller engineering work, the motor has to ramp up smoothly so the panel does not jerk against the user’s hands or a wheelchair caster, and the controller has to cut power the instant the panel hits an obstruction. The YF200 controller uses a microcomputer-based current-sensing loop that reverses the door within 0.3 seconds of detecting a 5-lbf obstruction. Our internal bench test (in line with CE EN 16005 and ANSI/BHMA A156.10) shows consistent reversal under simulated wheelchair impact.
Operating temperature range also enters the spec for hospital main entrances because ambulance bays are semi-conditioned and the drive cabinet sits in the vestibule. The YF200 drive is rated -20°C to 70°C operating temperature, which covers conditioned vestibules and most unconditioned ambulance bay overhangs. For sites that drop below -20°C, our engineering team at YFBF specifies the optional heater strip on the controller board.
When the fire alarm drops the leaf — and when NFPA 101 says it must not
NFPA 101 Section 7.2.1.9.1.8 requires egress doors on the means of egress to remain functional during power loss. For automated slide-on doors, the two paths are: a UPS battery that holds the operator open or active during the outage, or a paired manual swing door that covers the egress function. FGI Section 2.1-3.4 adds the requirement that the leaf release on fire alarm activation be coordinated with the smoke management system.
What Our drive spec has to support: a fire alarm input that drops the leaf to the failsafe position (open or closed, depending on the clinical fire plan), a UPS that holds the drive for at least 30 minutes of duty cycle during outage, and a remote-release input so the security desk can override the door during a lockdown event. The YF200 ships with a dedicated fire alarm terminal block, a UPS interface rated for 24V backup, and three programmable relay outputs that the clinical fire alarm panel can trigger for staged evacuation.
In my birthing center and pediatric unit projects, JCI surveyors check the leaf’s behavior on backup power specifically. The operator has to open under UPS, hold open through the swing of an evacuation, and reset automatically when mains power returns without requiring a manual reset on the controller. The YF200′s controller firmware handles the auto-reset per our CE EN 16005 test protocol.
Seven documents your surveyor will request at the JCI pre-walk
ADA 404 and ANSI/BHMA A156.10 Section 11 require “automated leaf” signage visible from both sides, with letters 0.5 inch (12.7 mm) high minimum. slide-on doors with swinging leaves require an “IN EMERGENCY PUSH TO OPEN” sign on the lock stile, 36 inches minimum to 60 inches maximum from the floor, red background with contrasting letters. These signs ship with our YF200 operator kit from the Ningbo YFBF factory and can be specified at order entry so they arrive with the controller, not as a follow-up.
Maneuvering clearance at the entrance must allow a wheelchair to approach, activate the sensor, and pass through without backing up. The minimum is a 60-inch level landing on the pull side and 48 inches on the push side, per ADA 404.2.4.1. The supplier’s submittal package has to include a dimensioned floor plan showing the landing footprint, the leaf swing arc (for the breakout leaf or paired swing door), and the sensor coverage zones overlaid on the architectural plan.
The documentation pack our clinical clients request most often includes the CE declaration of conformity, the ISO9001 factory certificate, the ANSI/BHMA A156.10 self-certification letter, the breakout force tuning log, the sensor coverage diagram, the UPS sizing calculation, and the fire alarm interface wiring diagram. YFBF ships all seven with every clinical quotation. Procurement teams that skip the documentation step invariably end up paying for it twice — once at commissioning and once at re-survey.
The third documentation line my team flags in pre-survey reviews is the FGI Section 2.5-7.2.2.3 sub-clause. For inpatient psychiatric hospitals, FGI Section 2.5-7.2.2.3(2) requires patient-use leaf openings to clear 32 inches (813 mm) minimum, and inpatient medical/surgical units require 34 inches (864 mm). The surveyor will measure each patient-room leaf with the drive powered off and the breakout leaf engaged, because that is the worst-case state under FGI evaluation. Our YF200 drive documentation pack includes a dimensioned survey template for the psychiatric hospital sub-clause so the AHJ has the trace before plan check, not after re-survey.
What the documentation cycle looks like for a typical 200-bed clinical project our team handles: the architectural plan identifies ten main entrances and 38 ancillary entrances; we provide 48 dimensioned datasheets (one per operator plus one per paired breakout leaf); the supplier submittal package is reviewed by the clinical’s MEP consultant against the JCI survey checklist; the fire alarm interface drawing is reviewed by the clinical’s electrical engineer against NFPA 72; and the UPS sizing calculation is reviewed by the facilities team against the clinical’s standby-power policy. This five-step documentation cycle adds roughly three weeks to the procurement calendar but eliminates the re-survey loop that adds eight to twelve weeks after occupancy.
The surveyor’s measurement protocol under JCI is more granular than most procurement teams expect. For ADA 404.2.3, the clear width is measured with the leaf in the 90-degree open position for swing doors, and with both leaves in the open position for slide-on doors. For FGI Section 2.2-3.1.3.6, the leaf opening for patient use is measured between the stops on the strike jamb and the lock stile of the active leaf. For ANSI/BHMA A156.10, the breakout force is measured with a calibrated push-pull gauge at the lock stile centerline, 36 inches from the floor. Our YF200 datasheet includes the calibration log template for the breakout force gauge so the survey team can verify the operator against the published value on commissioning day.
The fifth documentation item my hospital procurement clients miss is the controller parameter lock sheet. The YF200 controller has 24 tunable parameters covering opening speed, closing speed, hold-open time, obstruction sensitivity, fire alarm response, and UPS cutoff voltage. Each parameter ships with a factory default that matches the published datasheet, but field installers routinely change parameters to suit the site wiring or the placement of the safety beam. Our pre-survey review captures the as-commissioned parameter values and locks them on a nameplate affixed to the controller cabinet, so the JCI surveyor can verify the drive against the datasheet rather than against the installer’s memory.
The seventh documentation line that my team adds to the pre-survey package is the controller board revision history. Each YF200 controller ships with a hardware revision number printed on the PCB and a firmware version stored in non-volatile memory. The pre-survey package includes a controller-board photo, the hardware revision, and the firmware version, so the JCI surveyor can verify the drive against the datasheet on commissioning day rather than chasing the revision history after occupancy. This single page has saved my hospital clients an average of two re-survey cycles over the past decade.
FAQ
Q: What is the minimum clear opening width for a JCI-compliant slide-on leaf operator?
A: Under FGI Section 2.2-3.1.3.6 patient-use leaves require a minimum clear opening of 34 inches (864 mm) in new construction, with 32 inches (813 mm) where a swinging personnel leaf is paired with the slide-on unit. Patient bedrooms require 44.5 inches (1130 mm) clear width.
Q: Does an automated slide-on door operator need a breakout function for clinical compliance?
A: Yes. ANSI/BHMA A156.10 requires fully automated power-operated slide-on doors to break out for egress. Low-energy operators per A156.19 do not require breakout, but are restricted to low-traffic clinical ancillary doors rather than main entrances.
Q: How do the safety sensor zones work on a hospital sliding entrance?
A: Activating sensors must cover a zone 43 inches minimum from the leaf face and extend to within 5 inches of the closed leaf face. Presence sensors must detect a 28-inch minimum high person and remain active to within 6 inches of close per ANSI/BHMA A156.10 Section 8.2.
Q: What force limit applies to a horizontal slide-on leaf in a hospital?
A: Operating force for a horizontal slide-on leaf is limited to 5 lbf (22.2 N) per ADA 404.2.4 and the BHMA A156.10 cycle. This applies regardless of door weight.
Q: Does a hospital automated slide-on leaf need backup power?
A: Yes. FGI Section 2.1-3.4 and NFPA 101 require egress doors on the means of egress to remain functional during power loss, either through a UPS battery on the operator or through a paired manual swing leaf.
Edison is Sales Manager at Ningbo Yufan the Ningbo factory automated leaf Co., Ltd. (our brand), the Ningbo the Ningbo factory factory founded in 2007 in Luotuo Zhenhai with a 3,500-square-meter land and 7,500-square-meter building area. From that facility, I support clinical procurement teams, JCI survey prep consultants, and OEM/ODM custom-config projects across the YF200 slide-on leaf drive line. For project inquiries or to walk your surveyor through a pre-survey review of an existing specification, contact me through the the Ningbo our brand factory contact page.
Post time: Jul-15-2026