
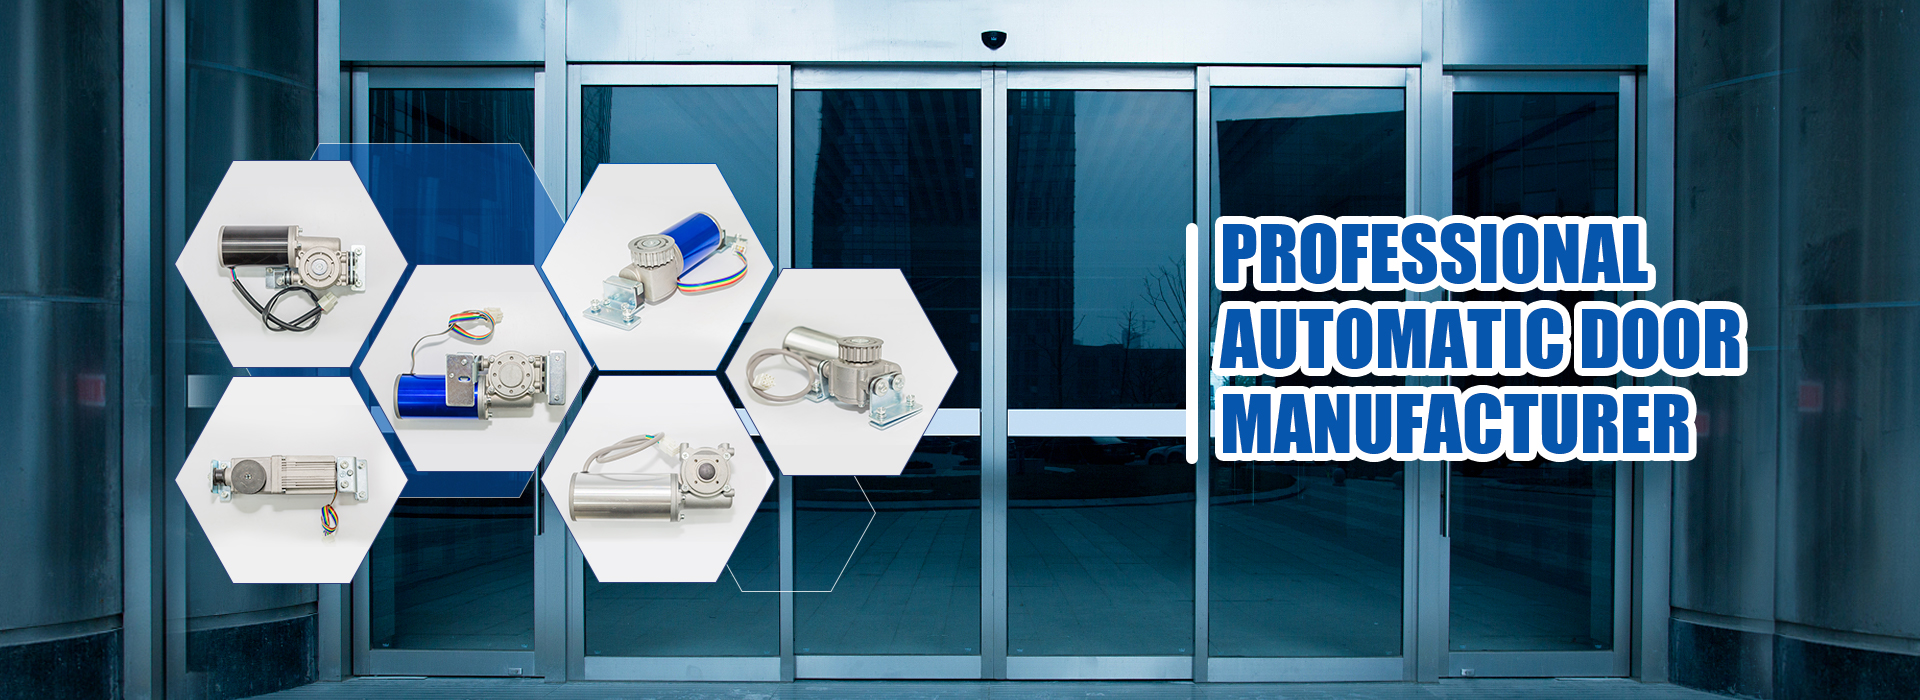

- Sliding door systems support higher passenger flow because the door leaf moves parallel to the wall, not into the circulation space.
- A commercial automatic door opener is often easier to integrate with glass entrances, access control, and safety sensors than a swing-door setup.
- For mall entrances, the right choice depends on door weight, opening width, traffic frequency, and maintenance access, not appearance alone.
- Standards such as ISO 21542:2021 and ADA door accessibility guidance help define clear, accessible entrance performance targets.
Why are sliding door solutions better for mall entrances? The short answer is that they combine accessibility, throughput, and architectural flexibility better than most alternative entrance types. For commercial entrances, a well-specified automatic sliding door operator can be matched to traffic volume, glass door size, and safety requirements, while keeping the doorway unobstructed for strollers, wheelchairs, carts, and peak-hour foot traffic. In practice, that matters because mall entrances are not low-frequency doors; they are high-cycle systems that need stable operation, often in environments where opening width, door mass, and uptime directly affect tenant experience and operating cost. For reference, many commercial automatic door systems are designed around high-cycle use and must be selected with the same discipline used for other building-critical components.
One reason this topic matters is that accessibility is no longer a side issue. ADA guidance for entrances and doors emphasizes maneuvering clearance, clear width, and usable door operation, while ISO 21542:2021 addresses accessibility and usability of the built environment. That means a glass door automatic opener system is not only a convenience upgrade; it is part of the entrance compliance strategy. In a mall, where the storefront image and circulation efficiency are both visible, the entrance must satisfy branding, safety, and accessibility in one design decision.
Automatic sliding door operator vs. swing door: why mall traffic changes the answer
A sliding entrance usually performs better than a swing entrance when traffic is dense and space is limited. Swing doors need a clear arc, which can conflict with queues, shopping carts, and passing pedestrians. Sliding leaves move laterally, so the circulation path stays open and the front-of-house area remains easier to manage. That design difference is especially important in malls, where the entrance often serves as a transition zone between outdoor weather, security checkpoints, and indoor retail circulation.
From a planning perspective, the choice is simple: if the entrance must move many people quickly without creating a turning obstruction, a sliding system is usually the safer and more efficient answer. A commercial automatic door opener built for sliding motion can also support wider clear openings without forcing the entire facade to swing into public space. This is one reason automatic sliding doors are common in shopping centers, airports, hospitals, and office towers.
| Entrance type | Space requirement | Typical use case | Operational fit for malls |
|---|---|---|---|
| Sliding door | Leaf travels parallel to wall | High traffic, glass storefronts | High |
| Single swing door | Requires swing arc | Small offices, low traffic | Low to medium |
| Double swing door | Requires larger clearance | Manual public entrances | Medium |
| Revolving door | Central footprint required | Weather control, premium lobbies | Medium |
The table above shows why an automatic sliding door operator is usually the first option in retail circulation design. The need is not just door automation; it is preserving usable floor area at the threshold. That is especially valuable in malls where tenants want open sightlines, barrier-free entry, and a clean facade for merchandising.
Commercial automatic door opener systems and the physics of throughput
Entrance performance is determined by cycle stability, opening response, and how quickly the doorway returns to a secure closed state. For a mall entrance, those variables affect air loss, crowd flow, and perceived service quality. A glass door automatic opener system can be tuned to respond to motion sensors or access control triggers, then close reliably after passage to reduce conditioned air leakage and unnecessary exposure to dust or rain.
Although exact throughput depends on door width, speed, sensor logic, and occupant behavior, the entrance should be designed around the real peak-hour load, not average daily traffic. In practice, that means engineering the door for repeated opening cycles and low failure probability. Commercial automatic door opener systems are typically selected with installation and maintenance access in mind, because serviceability directly affects downtime.
For reference, NIST doorway safety resources are often used to support safe design thinking in built environments, and door performance expectations are further shaped by accessibility and safety practices in the building industry. The point is not that one standard solves every entrance problem. The point is that mall entrances should be designed with measurable clear width, safe actuation, and predictable movement, not by appearance alone.
| Performance factor | Why it matters | Sliding door advantage | Typical design focus |
|---|---|---|---|
| Clear opening width | Controls accessibility and queue flow | High | Wheelchairs, strollers, carts |
| Opening path | Affects circulation space | High | No swing arc obstruction |
| Cycle durability | Impacts uptime | High | Frequent daily use |
| Facade integration | Affects branding and visibility | High | Glass frontage |
For mall managers, the practical takeaway is clear: the best entrance is the one that reduces operational friction. A sliding door solution is often the one that does that most consistently.
Glass door automatic opener system design for retail storefronts
A glass door automatic opener system is especially effective when the mall entrance is part of a transparent facade. Glass creates visibility, improves daylight penetration, and supports premium retail branding, but it also increases the importance of precise mounting, safe edge detection, and stable operator control. Because glass storefronts often serve as the visual interface between public space and tenant space, the door hardware must be discreet, durable, and compatible with the architectural layout.
In retrofit projects, this matters even more. Many mall entrances start as manual glass doors and later need automation to improve accessibility or reduce staff intervention. In those cases, the upgrade path usually depends on the existing frame condition, available header space, glass thickness, and access control integration. A complete system often includes the operator, control unit, motion sensor, safety beam, and optional card reader or remote trigger.
One relevant performance target is accessibility clearance. Under ADA door guidance, a clear width of at least 32 inches is required for accessible door openings in many conditions, and 36 inches is commonly used as a design-friendly target for comfortable passage. For mall entrances, designers often exceed the minimum to accommodate carts, wheelchairs, and peak flow. The sliding format makes that easier because the opening can be wide without consuming swing space.
When the entrance is glass-heavy, the best approach is usually to design around safety and serviceability first, then aesthetics. That means choosing the correct operator torque range, verifying glass compatibility, and confirming that the maintenance team can access replacement parts quickly. A strong product strategy is not just the operator itself, but the full system around it.
Selection criteria for an automatic sliding door operator in malls
The right operator is the one that matches door mass, duty cycle, traffic pattern, and site constraints. In mall projects, that usually means looking beyond catalog speed and focusing on the actual operating environment. A product can look strong on paper yet still fail if the door is oversized, the sensor coverage is poor, or the installation space is too tight.
Here is a practical selection checklist for engineers and procurement teams:
- Confirm door leaf weight and width before choosing the operator class.
- Check whether the entrance needs access control, emergency release, or fire alarm integration.
- Verify that sensor placement covers the approach zone without false triggering from adjacent traffic.
- Plan for maintenance access, spare parts availability, and replacement compatibility.
- Match the operator to peak-hour traffic, not only average daily use.
| Selection item | What to verify | Why it affects outcome | Example consequence if ignored |
|---|---|---|---|
| Door weight | Leaf mass in kg | Determines drive capacity | Slow motion or premature wear |
| Door width | Clear opening in mm | Affects traffic capacity | Poor accessibility |
| Traffic frequency | Peak cycles per hour | Determines duty requirement | Frequent downtime |
| Integration | Access control and sensors | Affects functionality | Operational conflicts |
For project teams comparing different entrance types, the safest assumption is that a mall entrance will always experience more cycles than expected during holidays, promotions, and weekend peaks. That is why commercial automatic door opener specification should be conservative, not optimistic.
Why sliding doors support accessibility, safety, and customer experience
Sliding doors improve the entry experience because they reduce the effort and hesitation associated with manual operation. In a mall, that matters for families pushing strollers, customers carrying packages, elderly visitors, and people using mobility aids. The doorway should feel open and intuitive, not like a barrier that interrupts flow.
Accessibility also has a safety dimension. A door that opens into pedestrian traffic can create collision risk, while a sliding leaf generally keeps movement contained within the wall line. Safety systems such as presence sensors, infrared beams, and edge detection can help reduce pinch and impact hazards. The operator must be configured so that the door does not close prematurely or open unpredictably in dense traffic.
The broader building-design principle is supported by accessibility standards. ISO 21542:2021 provides a framework for usability in the built environment, and that framework aligns well with the needs of a glass door automatic opener system in a retail setting. The goal is simple: people should enter naturally, safely, and without unnecessary friction.
Maintenance, downtime, and replacement planning for commercial automatic door opener systems
Maintenance planning is where many entrance projects succeed or fail. A commercial automatic door opener in a mall is exposed to dust, heavy use, and frequent adjustment requests, so the best system is the one that can be serviced quickly. If replacement parts are difficult to source or the model naming is unclear, downtime increases and tenant complaints follow.
That is why standardized model identification, spare-part availability, and clear maintenance instructions matter. For engineering teams, the most practical question is not only whether the door works today, but how fast it can be restored tomorrow if a sensor, belt, control board, or actuator needs replacement. The commercial impact of a failed entrance can include lost customer flow and added security risk.
Maintenance teams should track operating noise, opening speed consistency, and close-force behavior. These are often early indicators of wear. A well-managed automatic sliding door operator should have a documented service interval, test procedure, and failure-response plan.
- Inspect sensors and door tracking for contamination.
- Verify opening and closing speed consistency.
- Test safety reversal and presence detection.
- Confirm emergency release and access control behavior.
- Record spare-part usage and recurring fault codes.
This approach is especially useful in malls, where uptime is tied to both customer perception and tenant operations.
How mall operators should decide between sliding and other entrance formats
The decision should begin with use case, not product preference. If the entrance faces high traffic, needs clear accessibility, and must preserve facade transparency, sliding is usually the strongest option. If the site has severe space limitations inside the wall line, the system layout still often favors a sliding configuration over a swing door because it avoids a door arc.
A useful rule is to ask four questions before final selection: How many people pass through at peak time? How much clear width is needed? How much space is available for the operator and track? How important is the storefront image? If the answers point toward high flow, glass visibility, and barrier-free entry, then a sliding solution is usually the best fit.
For large commercial projects, the entrance is not just an access point. It is part of circulation management, branding, and operational continuity. That is why a glass door automatic opener system is often the most balanced choice for mall entrances.
Key technical references for commercial entrance design
Reliable design starts with standards and compliance references that define accessibility and safe use. Mall teams should use these documents as baseline guidance, then adapt the final specification to site conditions.
| Reference | Scope | Why it matters for mall entrances |
|---|---|---|
| ISO 21542:2021 | Accessibility and usability of the built environment | Supports barrier-free entrance planning |
| ADA door guidance | Clear width, maneuvering, and door usability | Defines practical accessibility targets |
| NIST doorway safety resources | Safety and measurement-related resources | Useful for safe public-entry design thinking |
| IEC | Electrotechnical standards ecosystem | Relevant for control and equipment integration |
These references do not replace project-specific engineering, but they make the specification process more defensible. For a mall entrance, that defensibility matters because the door is both a public interface and an operational asset.
Related product paths for mall entrance projects
For teams comparing system formats, it helps to review product families by application rather than by name alone. A commercial entrance automation platform can be organized around the use case, but the actual selection often starts by comparing a automatic sliding door operator with a commercial automatic door opener. For glass-heavy storefronts, a glass door automatic opener system is often the most relevant product path, especially when retrofit work or access control integration is involved.
Those product pages should be evaluated against the same practical questions: door weight, opening width, traffic frequency, and maintenance access. When the answers are clear, the right solution becomes easier to select and easier to justify.
FAQ
Why are sliding doors preferred at mall entrances?
Sliding doors are preferred because they keep the circulation path clear, support higher traffic, and fit large glass storefronts without requiring a swing arc.
Is an automatic sliding door operator better than a swing-door opener for retail entrances?
Yes, in most mall settings it is better because it handles heavy pedestrian flow more efficiently and preserves usable floor space at the entrance.
What is the minimum accessible clear width for a door opening?
ADA guidance commonly references 32 inches as a minimum clear width in many situations, while 36 inches is often used as a practical design target for comfortable access.
Can glass doors be automated safely?
Yes, if the glass door automatic opener system is paired with correct sensors, safe closing logic, proper glass compatibility, and routine maintenance.
What should be checked before choosing a commercial automatic door opener?
Door weight, door width, traffic frequency, installation space, access control integration, and maintenance accessibility should all be checked before selection.
How do sliding doors affect customer experience?
They reduce entry friction, improve accessibility, and create a more open and premium feel at the storefront.
What causes downtime in mall automatic doors?
Common causes include worn components, dirty sensors, poor installation alignment, and delayed spare-part replacement.

David Chen
Post time: Jul-06-2026