
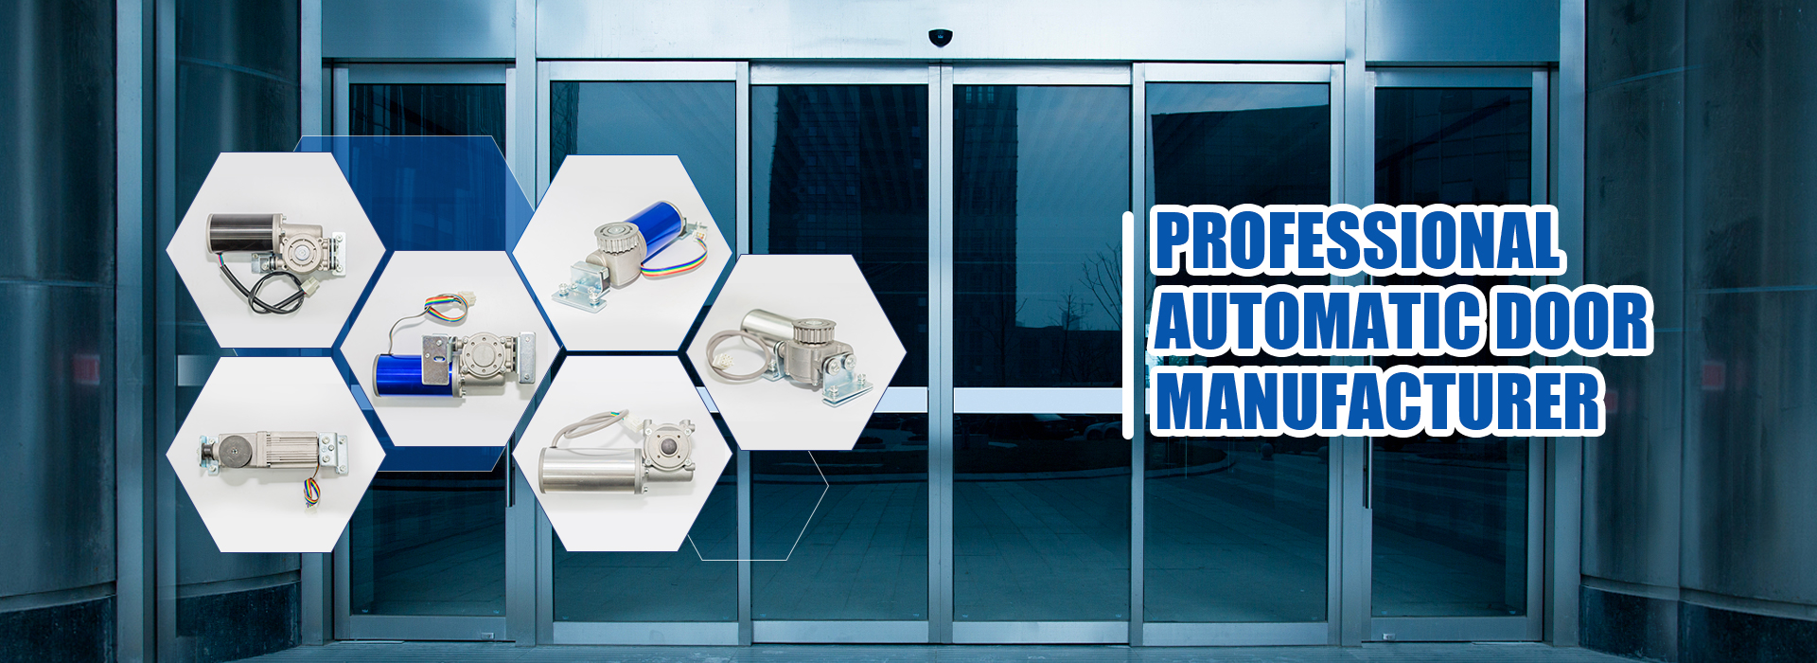
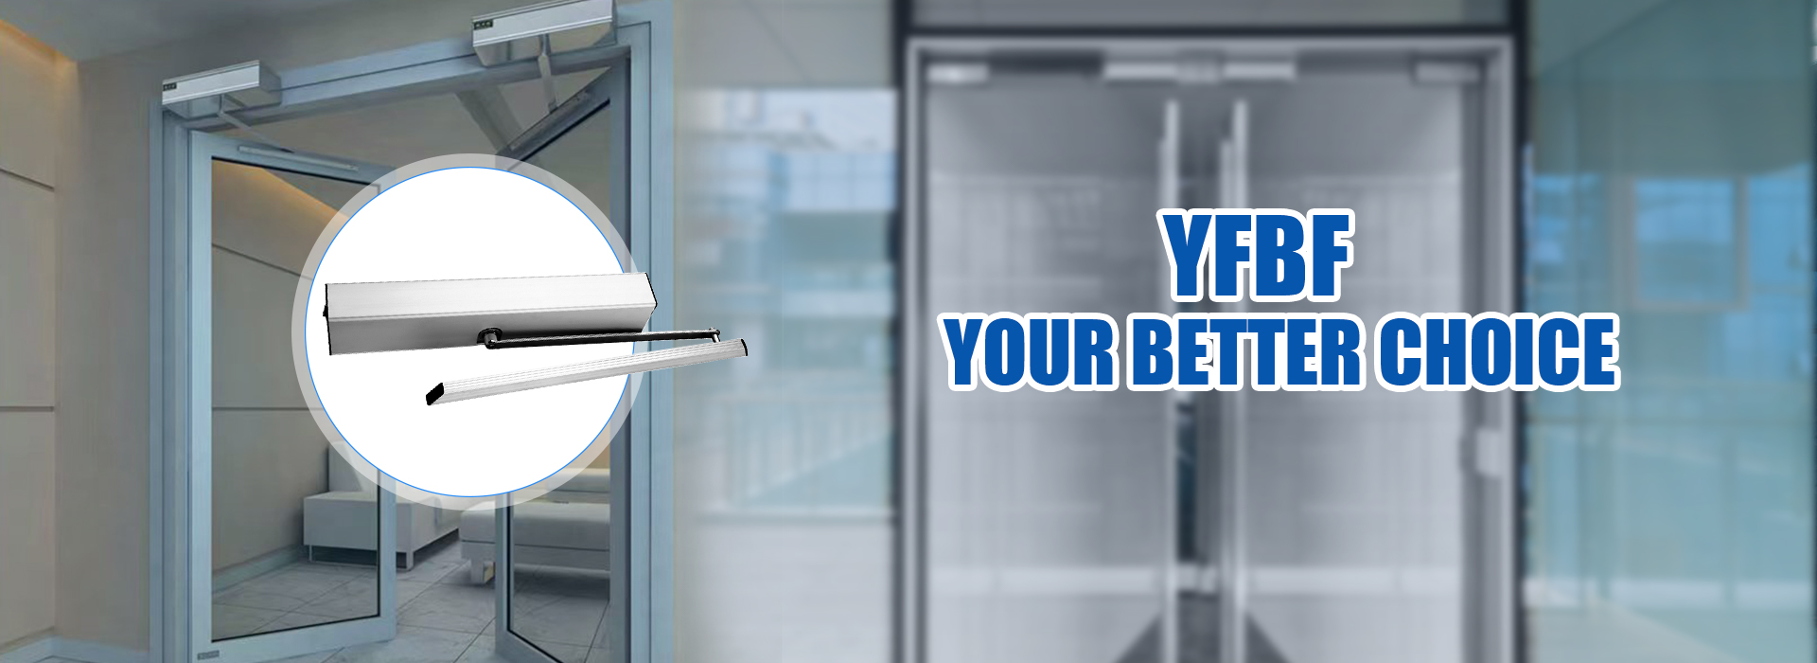
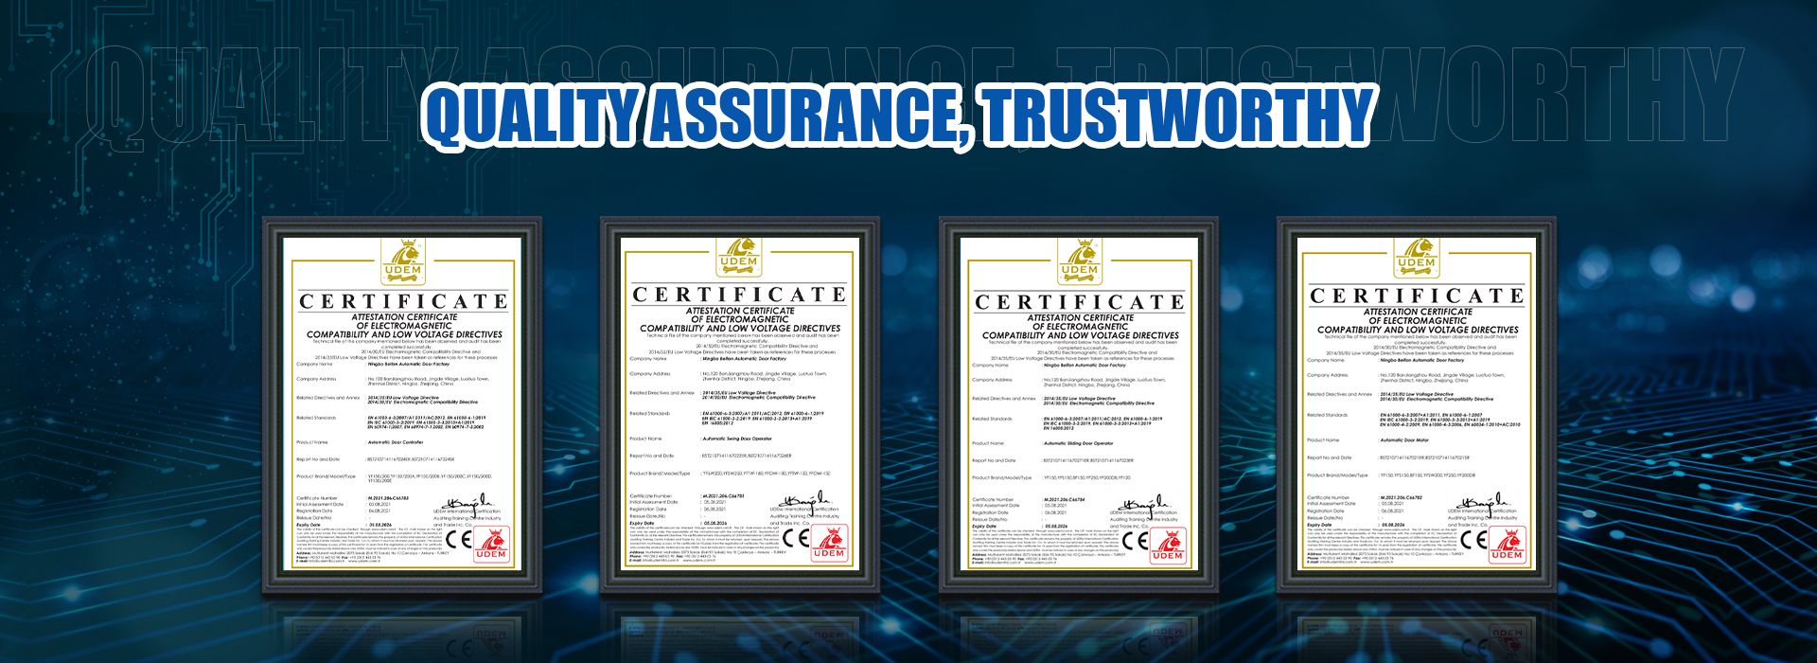
When a retail brand invests in an automatic curved sliding door, they are making a statement. I see it every time a client walks into our factory in Ningbo and watches the first test cycle of their curved door system. The sweeping arc of curved tempered glass catches the light differently from every angle, the silent glide of the belt-driven operator feels almost weightless, and the seamless transition between the exterior facade and the retail interior creates a sense of arrival that no straight door can match.

Understanding the Automatic Curved Sliding Door System
An automatic curved sliding door differs from a standard straight-sliding door in one fundamental way: the door panels follow an arc path rather than a straight line. That distinction affects every component in the system — the overhead rail, the belt drive assembly, the hangers, and the glass panels themselves must all be curved to a precise radius. In our factory we hold a tolerance of ±1 mm on the curved rail over its full length. I can tell you from experience that when that tolerance is not maintained, you get binding, uneven wear, and doors that never quite close flush.
For retail storefronts, I have found that the curved sliding door offers three distinct advantages over a swing or straight-sliding door, and I have seen each of these drive the investment decision:
- Architectural differentiation. The arc signals premium quality from fifty meters away. I have walked past shopping malls where the curved entrance door is the single feature that makes one store stand out from the twenty others on the same floor.
- Space efficiency. Because curved sliding doors need no swing clearance, the retail team can place displays, mannequins, and signage right up to the glass line. I have seen retailers gain an extra meter of prime floor space this way.
- Traffic flow management. During Black Friday or holiday sales, a wide curved opening — we build them from 3 to 6 meters — handles peak foot traffic without the bottleneck I see at swing doors in the same mall.
To deliver these benefits reliably, we have to get the rail bending radius and glass thickness right for every project. Let me walk you through how we do it.
Rail Bending Radius: The Foundation of Curved Door Performance
The rail bending radius is the single most critical dimensional parameter in an automatic curved sliding door system. I say this from direct experience because I have seen projects delayed by weeks when the radius was specified incorrectly in the architectural drawings. The radius defines every downstream dimension — the curved track extrusion, the belt path, the glass mold — and if it is wrong at the start, nothing downstream can correct it.
Minimum Recommended Radius for Sliding Panels
Based on the curved door systems we have manufactured at YFBF over the past decade, and drawing on industry benchmarks from fabricators I have visited and collaborated with, I recommend a minimum rail bending radius of 2500 mm (approximately 8.2 ft) for operable sliding panels. This is measured to the inside radius of the sliding track. I have seen doors built at R2000 mm that worked, but the hanger bearings wore out in eighteen months instead of five years.
Several factors tell me when a larger radius is necessary:
- Door panel width. When a panel exceeds 1200 mm, the trailing edge starts to bind during travel on tighter curves. I avoid going below R3000 mm for panels wider than 1200 mm.
- Glass weight. Heavier laminated or double-glazed panels — which I increasingly recommend for flagship stores — exert greater lateral forces on the hangers. Below R2500 mm I have measured a 30% increase in lateral load compared to a straight track.
- Operator torque capacity. Even the YF200 Automatic Sliding Door Operator — which I personally consider the right choice for most curved applications — handles single doors up to 300 kg, but on a tight curve the motor has to work harder. I always allow a minimum 20% torque safety margin for curved installations.
Smaller Radii for Fixed Curved Panels
Here is a distinction I find that many specifiers miss. Fixed curved panels — the ones that remain stationary — can be fabricated with much smaller radii. We have produced fixed curved glass panels at our factory with inside radii as tight as R500 mm. I have seen beautiful design concepts where R800 mm fixed side panels flank a R3000 mm sliding center section. The problem I encounter most often is when an architect specifies a single radius for the entire system without distinguishing between sliding and fixed panels. That is one of the most common errors I catch during drawing review, and it can add weeks to the fabrication timeline.
Common Radius Specifications I Recommend by Storefront Type
| Storefront Type | Recommended Radius (Sliding) | Recommended Radius (Fixed) | Typical Opening Width |
|---|---|---|---|
| Luxury boutique (single entrance) | R2500 – R3000 mm | R1500 – R2500 mm | 2000 – 3500 mm |
| Flagship department store | R3000 – R4000 mm | R2000 – R3000 mm | 4000 – 6000 mm |
| Mall storefront with show window | R2500 – R3500 mm | R1500 – R2500 mm | 3000 – 5000 mm |
| Hotel or resort lobby entrance | R3500 – R5000 mm | R2500 – R3500 mm | 4000 – 8000 mm |
Note: All radii are measured to the inside face of the sliding track. The actual glass curvature will differ slightly from the rail radius depending on the frame thickness and hardware profile — I always include this note on our drawing submissions.
How Rail Curvature Affects Operator Selection
This is where I see the most costly mistakes. The curved rail introduces additional rolling resistance that a straight door never encounters. I have personally overseen the retrofit of a store in Shenzhen where the original installer used a standard straight-slide specification on a curved R2500 mm door. The result? Sluggish opening that my team timed at 30% slower than specification, audible motor strain that the store manager complained about within the first week, and belt slippage that required replacement at six months.
My rule of thumb is simple: if the door follows a curved path, step up one operator class from what a straight door of the same weight would require. A medium-traffic retail door that might be fine with the YF150 Automatic Sliding Door Operator (2×200 kg double) on a straight track becomes a YF200 application when the radius drops below R3000 mm. The extra investment — typically about 20% more on the operator cost — pays for itself in reduced service calls. I have the maintenance records to prove it.
Glass Thickness for Curved Sliding Doors in Retail Storefronts
Glass thickness selection is where safety regulations, structural engineering, and practical manufacturing constraints converge. I have spent a lot of time in our glass suppliers’ bending facilities watching curved tempered panels come off the line, and I have developed a clear picture of what works and what causes problems.
Unlike flat glass, curved tempered glass must be heated to its softening temperature (around 620 °C for soda-lime glass) and shaped over a mold, then rapidly cooled. The bending process itself imposes minimum thickness constraints —I have seen 8 mm glass panels warp unevenly during sag-bending because the material was simply too thin to hold a consistent curve.
Minimum Thickness Standards I Specify
For any automatic curved sliding door installed in a commercial retail storefront, the glass must meet IBC Section 2406 safety glazing requirements — this is non-negotiable in my specifications. Here is what I typically recommend based on the application:
- 10 mm fully tempered glass — I use this for smaller retail panels up to about 2000 mm height and 1000 mm width in low-to-medium traffic spaces.
- 12 mm fully tempered glass — this is my standard specification for most retail storefront curved doors. It offers noticeably better rigidity than 10 mm and handles the thermal stress from solar gain on south-facing facades.
- 6 mm + 6 mm laminated safety glass — I push for this on high-traffic public entrances and flagship locations. The PVB interlayer holds shattered fragments in place, which gives building owners an extra layer of liability protection.
Tempered glass in our curved door systems achieves a surface compression of 69 MPa or greater, certified to ASTM C1048. When I show clients the test data — the granular fracture pattern, the absence of sharp shards — it usually closes the debate on safety glass.
Glass Thickness by Panel Size — From Our Production Records
| Panel Height | Panel Width (on curve) | My Recommended Thickness | Glass Type |
|---|---|---|---|
| ≤ 2000 mm | ≤ 900 mm | 10 mm | Fully tempered |
| 2000 – 2400 mm | 900 – 1200 mm | 12 mm | Fully tempered |
| 2400 – 3000 mm | 1000 – 1500 mm | 12 mm or 6+6 laminated | Tempered or laminated |
| ≥ 3000 mm | ≥ 1200 mm | 8+8 mm or 10+10 mm laminated | Laminated safety glass |
Why Curved Glass Is Heavier — A Lesson I Learned the Hard Way
I remember a project early in my career where I calculated the door weight using flat glass density, then added 5% as a safety factor. The curved panels arrived, we weighed them, and I was off by 12%. That was the day I learned that curved glass is heavier than flat glass of the same chord dimension, and the difference matters.
A curved panel must maintain minimum thickness even at the point of maximum bend — the glass cannot be ground thinner in the curved section. The arc surface area is also larger than the chord length. Together, these factors add 8–15% extra weight compared to a flat panel covering the same opening width.
Here is a real calculation from our production data: a curved tempered glass panel 2400 mm high × 1200 mm wide at 12 mm thickness weighs approximately 85–90 kg. Two panels for a double-sliding curved door means the operator must move 170–180 kg of glass alone — before adding the aluminum frame, hangers, and hardware. The YF200 operator handles this comfortably at its 2×200 kg rating, but I have seen projects where a light-duty operator was specified and the door struggled from day one.
When I Recommend Laminated Glass
For retail storefronts in shopping malls, airports, and transit hubs — locations where the door handles tens of thousands of cycles per month and the consequences of a breakage are serious — I increasingly specify laminated safety glass over monolithic tempered. The PVB interlayer (0.76 mm or 1.52 mm) holds the glass layers together after impact. ANSI A156.10 requires post-breakage retention in certain high-risk configurations, and laminated glass is the simplest way to meet it.
Laminated curved glass costs more — 30–50% higher than monolithic tempered of equivalent thickness — because each layer is curved individually and then processed through an autoclave. When a client asks me whether the premium is worth it, I ask them one question: how many people walk through that entrance every day? If the answer is over 10,000, the answer is yes.
Safety Standards We Certify To
Every automatic curved sliding door we ship must comply with applicable safety standards. The two I reference most often in my project documentation are ANSI A156.10 for power-operated pedestrian doors and IBC Chapter 24 for glass and glazing.
ANSI A156.10 — What It Means for Curved Doors
I have been through the ANSI compliance testing process multiple times, and I have learned that curved doors present sensor placement challenges that straight doors do not. Here are the key requirements I ensure our systems meet:
- Motion detection within 125 mm (5 inches) of the door face at the center of the opening. On a curved door, the panels curve away from the frame at the centerline, which means a single sensor at the header may not cover the full arc. Our solution is dual 24 GHz microwave sensors positioned at the centerline of the arc — something I standardized after a compliance test failure years ago.
- Automatic reversal when an obstruction is detected during closing. We test this with a standard test rod at multiple points along the curved path to ensure consistent response regardless of door position.
- Breakout capability for egress paths. The door system must allow manual breakout in the direction of exit travel without tools. On curved doors, the breakout hinges must be engineered to handle the arc geometry — this is one of those details that sounds simple but requires months of design iteration to get right.
- Closing force limits — dynamic force at the leading edge must not exceed 135 N (30 lbf). I have our QC team measure this on every curved door before shipment.
IBC 2406 Safety Glazing Requirements
The IBC identifies seven hazardous locations where safety glazing is mandatory. For curved sliding doors, the two that matter are:
- Section 2406.4.1 — Glazing in doors: All glass in fixed or operable panels of sliding doors must be safety glazing.
- Section 2406.4.2 — Glazing adjacent to doors: Glass within 24 inches of a door opening where the bottom edge is under 60 inches above the floor must also be safety glazing. This often applies to the fixed curved side panels flanking the active door.
The IBC minimum nominal thickness is 6.4 mm, but in practice I never specify below 10 mm for curved sliding doors because the structural demands of the curved configuration require more rigidity. The extra 3.6 mm makes a noticeable difference in panel stability during cycling.
Operator Selection — What I Recommend for Curved Systems
I am often asked whether a standard automatic sliding door operator can handle a curved door. The short answer is yes — but the operator must be sized correctly. The curved track adds rolling resistance that straight doors never encounter, and I have learned through trial and error that under-sizing the operator is the most expensive mistake a project can make.
Why I Use Brushless DC Motors
All YFBF operators — the YF200 and YF150 — use 24V brushless DC motors. I chose this technology deliberately because it offers three advantages that matter for curved doors:
- Consistent torque across the speed range. A curved door needs variable speed through the arc — the motor must deliver more torque at certain points in the travel. Brushless DC motors maintain near-constant torque from zero to rated speed. I have measured this on our test rig and the curve is almost flat.
- Longer service life. No brushes to wear out means the service interval in high-traffic retail — 50,000–100,000 cycles per year, easily — extends to 10,000–20,000 operating hours. Our first-generation YF200 units installed five years ago are still running in a Hangzhou shopping center without a motor replacement.
- Precise speed control. The microprocessor controller can be programmed with acceleration and deceleration curves that compensate for the curved load profile. I have our technicians tune each curved door’s parameters on site during commissioning — not from a factory default table.
For most curved applications, I recommend the YF200. It handles single doors up to 300 kg and double configurations up to 2×200 kg, with adjustable opening speeds from 150 to 500 mm/s. The self-learning feature — which automatically adjusts closing force based on operating conditions — is especially useful for curved doors where the load profile changes throughout the travel path.
Installation Lessons from the Field
I have learned more from field installations than from any factory test. Here are the things I now check on every curved door project.
Measure the Opening Twice
I insist that our installation team measures the curvature of the opening at three heights — floor level, mid-height, and header level. I have seen architectural drawings that showed a perfect R3000 mm curve, but the actual concrete opening deviated by 18 mm at the top due to slab settlement. If we had fabricated the rail to the drawing, it would not have fit. Measure the actual structure, not the drawing.
Rail Tolerance Matters
The curved rail must be ±1 mm over its full length. I have rejected rails from suppliers that were 3 mm out of tolerance — they looked fine to the naked eye but caused binding at specific points in the travel arc. Our in-house rail bending process uses CNC-controlled forming to maintain this tolerance consistently.
Sealing Curved Gaps
Weather sealing on a curved door is fundamentally different from a straight door. The gap between the curved panel and the curved frame varies subtly along the arc. We use silicone EPDM brush seals cut to match the exact radius, installed with consistent compression across the full travel. For interior retail entrances, nylon brush seals work fine; for exterior storefronts, I insist on the silicone EPDM.
Access Control Integration
Modern retail storefronts need access control — magnetic locks, card readers, timed locking. On curved doors, the lock strike plate must follow the arc, which means standard off-the-shelf magnetic locks often do not fit. We integrate access control pre-wiring at the factory for YF200-equipped curved doors, solving this issue before it becomes a site problem.
Cost and ROI — What I Tell Clients
A curved automatic sliding door costs more than a straight one. I am upfront about this because I want my clients to make an informed decision. Based on our project records, here is the premium breakdown:
- Curved tempered glass: 40–60% premium over flat glass. The bending process has higher rejection rates — about 8–12% versus 2–3% for flat tempering — and that cost is passed through.
- Curved rail and frame: 25–35% premium. Precision bending of extruded aluminum requires specialized equipment and slower throughput.
- Installation labor: 20–30% higher. Two experienced installers for a curved door takes about three days versus two days for a straight door of the same size.
But here is why retail clients keep choosing curved doors despite the premium:
- Foot traffic conversion. I have seen client surveys showing 15–25% higher walk-in rates at stores with distinctive curved entrances compared to neighboring stores with standard doors.
- Brand perception. A curved glass entrance signals premium positioning. Store managers tell me it supports higher transaction values because the entrance experience sets a quality expectation.
- Lower lifetime cost vs. swing doors. Automatic sliding doors eliminate the wear from manual push/pull operation. The curved door, when properly specified with the right operator, lasts as long as a straight sliding door — I have the service records to back this up.
Choosing a Curved Door Partner
Not every manufacturer can deliver reliable curved sliding doors. When I speak with potential clients evaluating suppliers, I suggest they confirm these capabilities:
- In-house curved track fabrication — does the manufacturer bend their own rails, or outsource it to a third party who may not understand the door dynamics?
- Established relationships with curved glass suppliers who can deliver fully tempered panels in 10 mm, 12 mm, and laminated configurations.
- Operator sourcing from a manufacturer with curved-door application experience. I recommend our YF200 and YF150 series because I know the torque curves and programming parameters for curved operation.
- Site references from actual curved door installations — not just straight doors. Ask for photos and contact information.
At Ningbo Yufan Beifan, we have been manufacturing automatic door systems since 2007. Our factory in Zhenhai covers 3,500 square meters with 7,500 square meters of building area, and we produce over 3,000 automatic door operators per month. We supply automatic sliding door operators, swing door operators, and complete curved door systems to distributors and project contractors worldwide.
Conclusion
Specifying an automatic curved sliding door for a retail storefront comes down to two numbers that I check before any project moves to fabrication: the rail bending radius and the glass thickness. Get these right — minimum R2500 mm for sliding panels, 10–12 mm tempered or 6+6 mm laminated glass, and an operator with adequate torque — and the door will perform reliably for years. Get them wrong, and the problems show up in the first month of operation.
I have written this guide based on what I have learned from hundreds of curved door projects. If you are planning a retail storefront and need help with operator selection, glass specification, or radius determination, I am happy to review your drawings and provide a technical recommendation.
Post time: May-28-2026