
- Hospital automatic doors must satisfy three distinct requirement layers: hermetic sealing, hygiene-surface design, and compliance with healthcare facility safety standards.
- Hermetic sealing is what makes a door actually control air pressure — the door mechanism is the easy part, the seal is the engineering challenge.
- For operating rooms and isolation rooms, the door must integrate with the HVAC pressure differential system; standard automatic swing doors cannot.
- For OEM specification of all automatic swing door opener models adapted for hospital use, the operator mechanism, the gasket system, and the surface finish must all be specified as a system.
- For hospital buyers specifying a hermetic hospital swing door product page, the operator’s cleanability, the gasket material, and the infection control certifications must be documented at the order stage.
- Need project-specific compliance verification? Contact us for specs with the hospital department, the door dimensions, and the local accreditation framework.
The Operating Room Retrofit That Changed How I Think About Hospital Doors
Three years ago, a regional hospital in Shandong approached us with a problem that had been brewing for years. Their new endoscopy suite had been built with standard automatic swing doors on the procedure rooms, and the infection control team had been documenting air pressure differential failures between the procedure rooms and the corridor for the past eighteen months. The HVAC system was designed to maintain positive pressure in the procedure rooms, but the door perimeter was leaking air so badly that the actual pressure differential was below the threshold required by the hospital’s internal infection control protocol.
When we inspected the doors, the diagnosis was immediate. The door was a standard automatic swing door with a brush-style perimeter seal at the bottom and a foam-style weatherstrip at the top and sides. The weatherstrip was never designed for the air pressure differential service — it was designed for general access control. After eighteen months of pressure cycling, the foam had compressed beyond its elastic recovery, and the bottom brush had been worn down by the swing motion. The HVAC system was working correctly. The door was the failure mode.
The hospital’s infection control team worked with the facility engineering team to specify replacement doors with a true hermetic seal design — a continuous silicone gasket around the perimeter, an automatic drop-down sill seal at the bottom, a coordinated latch mechanism that compresses the gasket to a defined pressure when the door closes, and a smooth, non-porous surface that tolerates repeated cleaning with hospital-grade disinfectants. The retrofit reduced the air leakage by approximately 90 percent, and the pressure differential returned to the target range immediately. The door mechanism was a small part of the fix. The seal design and the surface hygiene were the engineering that mattered.
Beifan has been building automatic door systems for hospital environments for over a decade. The pattern I described above is one we see repeatedly across healthcare projects, and it’s the topic of this article: the actual requirements that govern automatic doors in hospitals, and the engineering decisions that distinguish a hospital-grade door from a commercial-grade door.
The Three Requirement Layers That Define Hospital Door Engineering
Hospital automatic doors are not a single-spec product category. They are a system architecture that must satisfy three distinct requirement layers, each with its own design standards, its own testing protocol, and its own failure modes. The three layers are independent but interrelated — a failure in one layer compromises the entire system.
Layer 1: Hermetic sealing and air pressure control. This is the requirement that distinguishes a hospital door from any other automatic door. Hospital rooms — especially operating rooms, isolation rooms, and clean-zone corridors — rely on air pressure differentials to control the migration of airborne contaminants. The HVAC system creates the pressure differential by supplying more or less air to each room than the room exhausts. The door must then maintain that pressure differential by sealing the room perimeter when closed. A standard automatic door with weatherstripping cannot do this because the sealing is not designed for pressure differential service.
Layer 2: Hygiene surface design. Hospital surfaces are cleaned repeatedly with hospital-grade disinfectants — including bleach, hydrogen peroxide, and quaternary ammonium compounds. The door surface, the operator housing, the gasket, and the handles must all withstand this chemical exposure without degrading, cracking, or releasing particles that could contaminate the environment. The surfaces must also be smooth and non-porous so that biological material cannot collect in surface texture during normal use.
Layer 3: Safety and accessibility compliance. Hospital doors are subject to the same safety and accessibility standards that govern other public buildings — pedestrian door safety per EN 16005 or ANSI/BHMA A156.19, accessibility for wheelchair users and people with mobility impairment per the ADA in the US or EN 16005 in Europe, low-energy operation for patients with limited mobility, and emergency egress requirements for fire safety. The hospital-grade door must satisfy all of these while also delivering the hermetic sealing and hygiene performance of layers 1 and 2.
For OEM buyers and project engineers specifying hospital automatic doors, the three layers must be addressed as a system. A door that satisfies hermetic sealing but fails hygiene cleaning will create an infection control problem. A door that satisfies hygiene but fails pressure containment will create a contamination control problem. A door that satisfies both but fails accessibility will create a patient access problem. The engineering work is to find the components that satisfy all three within the budget and the installation constraints.
The Hermetic Seal Mechanic: Compressed Gasket Under Coordinated Closing
The hermetic seal in a hospital door is mechanically straightforward but engineering demanding. The door perimeter is fitted with a continuous silicone gasket — typically a hollow bulb or D-section profile — that is compressed against the door frame when the door is in the closed position. The compression is achieved by a latch mechanism that engages the door at the closing position and applies a defined closing force that compresses the gasket to its design compression level.
The key engineering parameters are the gasket compression at the closed position (typically 25 to 35 percent of the gasket’s free thickness), the uniformity of the compression around the perimeter (which determines whether the seal is airtight or merely weather-tight), and the durability of the gasket material under repeated compression cycles. Silicone is the standard material because it has excellent elastic recovery, broad chemical resistance to hospital disinfectants, and good compression set resistance over thousands of cycles.
For the bottom of the door, a separate drop-down sill seal is used. The sill seal is a mechanical device that automatically lowers a sealing strip against the floor when the door reaches the closed position, and raises the strip when the door begins to open. The drop-down action is driven by the door’s closing mechanism, so the seal raises and lowers in coordination with the door cycle. The sill seal handles the bottom gap that a perimeter gasket cannot address, because the door’s bottom edge cannot compress against a non-existent frame.
The combined perimeter gasket plus drop-down sill seal is what creates the airtight seal required for hospital-grade pressure differential control. Without the coordinated compression, the door is weather-tight but not airtight. The difference is the difference between a door that looks closed and a door that actually separates the air volumes of adjacent rooms.
The Hygiene Surface: What Makes a Door Surface Cleanable
Hospital door surfaces face an unusual durability challenge. The cleaning protocols for healthcare environments require frequent disinfection with quaternary ammonium compounds, bleach solutions, hydrogen peroxide, and peracetic acid. Each of these disinfectant chemistries is aggressive toward certain materials. Stainless steel, anodized aluminum, and high-density polyethylene generally tolerate the full disinfectant palette. Powder-coated carbon steel, painted surfaces, and some plastic surfaces degrade with repeated disinfectant exposure.
The door leaf material choice is the primary hygiene design decision. Stainless steel (typically 304 or 316 grade) is the most common choice for hospital operating room doors, because it tolerates the full disinfectant palette and provides a smooth, non-porous surface that biological material cannot penetrate. Anodized aluminum is lighter and less expensive but requires the anodized surface to be properly sealed to prevent disinfectant penetration. HPL (high-pressure laminate) is occasionally used for budget applications but requires careful edge sealing to prevent moisture absorption.
The operator housing, the door handles, and the kick plates each need their own material consideration. The operator housing is typically powder-coated aluminum or stainless steel. The handles are typically stainless steel, often with antimicrobial copper alloy or antimicrobial surface treatment for high-infection-risk areas. The kick plates are stainless steel, sized to cover the most likely contact zone (typically 200 to 400 mm from the bottom of the door).
The gasket material is a separate consideration. Standard silicone with antimicrobial silver-ion additive is the most common choice because it tolerates the disinfectant chemistry and resists bacterial colonization on the gasket surface. The manufacturer documentation should specify the disinfectant compatibility — typically tested against the hospital’s actual disinfectant products, not just generic quaternary ammonium compounds.
The Operator Mechanism: Why Hospital Doors Need More Than Standard Swing Operators
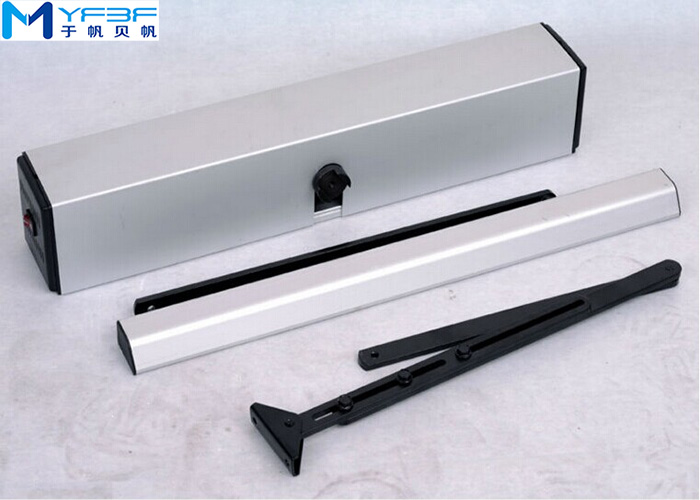
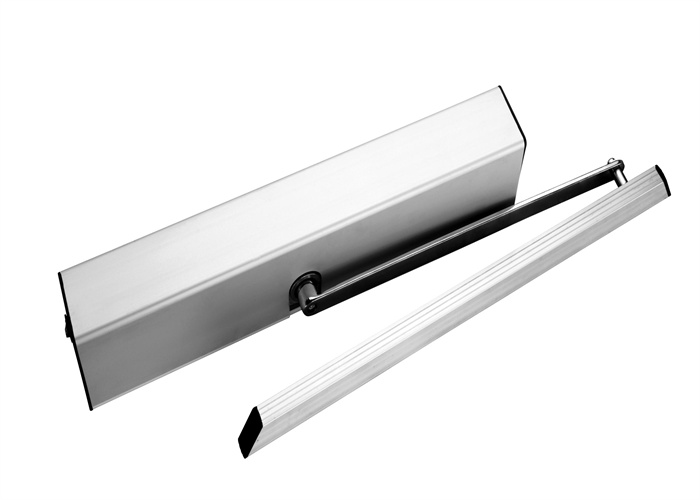
The operator mechanism that drives the door swing motion is the visible part of the system, but it is not the engineering that distinguishes a hospital door from a commercial door. Standard automatic swing door operators — including the YFSW200 in the Beifan catalog — can be adapted for hospital use with the right peripheral components. The operator mechanism must satisfy three specific requirements for hospital service: low-noise operation, adjustable hold-open time for clinical workflows, and the integration with the perimeter seal components described above.
Low-noise operation is a clinical requirement, not a comfort preference. Hospital patients in recovery, neonatal ICUs, and sleep study rooms are sensitive to ambient noise. The operator mechanism should run at below 50 dB during normal operation, with no audible clicks or thunks during the open-close cycle. The YFSW200 operator specification at 24V brushless DC motor provides the quiet operation required for hospital environments, with adjustable opening speed between 150 and 450 mm per second to allow the operator to tune the cycle to the clinical workflow.
Hold-open time is the second clinical requirement. A door that closes too quickly on a patient with mobility impairment is a safety hazard. A door that holds open too long is an infection control hazard. The Beifan operator specification allows hold-open time adjustment from 0.5 to 10 seconds, allowing the clinical team to tune the hold time to the specific workflow — typically 5 to 7 seconds for standard patient passage, 10 seconds for stretcher passage, and reduced hold time for high-traffic clinical areas where infection control is the priority.
The third requirement is the integration with the perimeter seal components. The drop-down sill seal must raise and lower in coordination with the door swing motion. The gasket compression must be applied at the latched position, not during the swing motion. These coordination requirements are typically handled by the door manufacturer’s system design, not by the operator mechanism alone. For OEM buyers specifying all automatic swing door opener models for hospital use, the operator specification should include the integration interface with the perimeter seal system.
The Compliance Framework: Which Standards Actually Apply
Hospital door compliance is governed by overlapping standards from healthcare authorities, accessibility bodies, fire safety codes, and door safety standards. The specific certification requirement depends on the hospital’s accreditation status, the relevant state or national health authority, and the door’s specific application.
For the United States, the primary standards include the Facility Guidelines Institute (FGI) Guidelines for Design and Construction of Hospitals, which specify the door performance requirements for different hospital room types. The ASHRAE 170 standard for healthcare facility ventilation specifies the air pressure differential requirements that the door must support. The CDC / HICPAC infection control guidelines provide the framework for the door’s role in the overall infection control strategy. The ADA Standards for Accessible Design specify the accessibility requirements. The ANSI/BHMA A156.19 standard for power-assisted pedestrian doors specifies the door mechanism safety requirements.
For Europe, the primary standards include EN 16005 for power-operated pedestrian doors (safety), EN 1672 for hygiene requirements for food processing machinery (which is referenced for cleanroom applications), EN ISO 14644 for cleanroom classification, and the various EN standards for accessibility and fire safety. The European Hospital and Healthcare Federation (HOPE) and the European Centre for Disease Prevention and Control (ECDC) provide the infection control framework. The structured European standards framework is documented at European Standards (EN).
For other regions, the standards framework follows similar logic — accessibility, safety, infection control, and fire safety — but with different specific standard references. The manufacturer should be able to document which standards their hospital door system satisfies, including the test reports from the test laboratories that verified the compliance. The hermetic hospital swing door product page on the Beifan website documents the operator specifications for the standard hospital door configuration, including the YFSW200 operator performance data.
The Air Pressure Differential: What the Door Is Actually Doing
The reason hospital doors are engineered to the level described above is that the door is the moving element in an air pressure differential system that controls contamination migration. Understanding the air pressure differential helps explain why the door engineering matters so much.
In an operating room, the HVAC system is designed to maintain the room at higher air pressure than the corridor. This positive pressure differential means that air flows from the room to the corridor when the door is open, preventing airborne contaminants from the corridor from entering the room. The pressure differential is typically between 12 and 15 Pa, which is enough to create a positive airflow from the room to the corridor when the door is briefly opened. When the door is closed, the HVAC system must maintain the pressure differential despite the air leakage through the door perimeter.
In an isolation room for airborne infectious disease patients, the system is reversed — the room is at lower air pressure than the corridor, so air flows from the corridor into the room when the door is open. This prevents contaminated air from the isolation room from entering the corridor.
In both cases, the door’s air leakage rate when closed determines how hard the HVAC system has to work to maintain the pressure differential. A door with poor perimeter sealing leaks so much air that the HVAC system cannot maintain the target pressure, and the pressure differential collapses. The infection control team then sees the failed pressure reading on their monitoring system, and the door becomes the suspect.
The CDC / HICPAC guidance and the ASHRAE 170 standard both specify the pressure differential requirements for different hospital room types. The door’s role in supporting these requirements is what makes hermetic sealing a clinical engineering requirement, not just a comfort or aesthetic preference. The World Health Organization infection prevention and control guidance provides the broader global framework that complements the regional standards.
The Specification Checklist: What Hospital Buyers Should Include
For OEM buyers and facility engineering teams specifying hospital automatic doors, the specification document should include the following items at a minimum. These are the items that distinguish a hospital-grade specification from a generic commercial door specification.
- Door application context: The specific room type (operating room, isolation room, procedure room, ICU, general corridor), the relevant infection control classification, and the expected air pressure differential.
- Hermetic sealing requirements: The target air leakage rate at the specified pressure differential, expressed in cubic meters per hour per door at the design pressure. Typical targets for operating rooms are below 5 m³/h/door at 15 Pa.
- Door leaf material and finish: The specific material (stainless steel grade, anodized aluminum, HPL), the finish type (brushed, polished, antimicrobial coating), and the edge treatment to prevent biological material penetration.
- Operator mechanism specifications: The model designation, the power supply, the opening and closing speed range, the hold-open time range, and the noise level at full operating speed.
- Perimeter gasket specifications: The gasket material (typically silicone with antimicrobial additive), the gasket profile and compression ratio, the expected compression cycle life, and the disinfectant compatibility list.
- Drop-down sill seal specifications: The activation mechanism, the sealing material, the activation timing relative to the door swing motion, and the maintenance access.
- Safety and accessibility certifications: Reference to the specific safety standard (EN 16005 or ANSI/BHMA A156.19), the accessibility standard (EN 16005 or ADA), and the documentation required for the local accreditation authority.
- Testing and verification protocol: The factory acceptance test for the door assembly, the on-site commissioning test (typically the smoke pencil test or pressure differential measurement), and the periodic re-testing requirement.
For OEM buyers who need project-specific compliance verification, the manufacturer should be able to provide the documentation package at the order stage, not after the hospital project is already in the installation phase. The standard documentation for a hospital door project typically includes the product specification, the operator mechanism certification, the gasket material certification, and the compliance documentation for the specific standards referenced in the project specification.
For project engineers who need to verify the door’s performance after installation, the typical commissioning test is the smoke pencil test, in which a smoke pencil is held near the door perimeter and the smoke pattern is observed for airflow leakage. The test is repeated at the design pressure differential, and the resulting airflow leakage rate is documented as part of the hospital’s infection control records. The periodic re-test is typically quarterly or annual, depending on the hospital’s internal protocol.
The Installation Detail Issues That Cause Field Failures
Across the hospital door installations we have worked on, the same installation detail issues show up repeatedly. These are the engineering details that the manufacturer cannot control, but which determine whether the door performs as designed in the field.
Frame alignment: The door frame must be installed plumb and square, with the perimeter gasket surface in a single plane. Out-of-plane frames create inconsistent gasket compression, with leaks at the high spots and over-compression at the low spots. The fix is to verify the frame alignment with a precision level during installation, and to correct the frame before the door is mounted.
Threshold height: The threshold height must be within the drop-down sill seal’s specified range. A threshold that is too high prevents the sill seal from making contact. A threshold that is too low allows the sill seal to bottom out before it applies the designed sealing pressure. The fix is to verify the threshold height against the door manufacturer’s specification before the door is installed.
HVAC coordination: The door is one component of the air pressure differential system. The HVAC system must be operational and at the design pressure before the door is tested. A door that passes its own test but is installed in a system that cannot maintain the design pressure will not deliver the infection control performance. The fix is to coordinate the door commissioning with the HVAC commissioning.
Maintenance access: The perimeter gasket and drop-down sill seal require periodic inspection and replacement. The door design must include maintenance access to the gasket and seal components without requiring door disassembly. The fix is to verify the gasket and seal maintenance access during the design review, not after the installation.
Closing Recommendation: Specify the Door as a System, Not a Component
For OEM buyers and facility engineering teams specifying hospital automatic doors, the recurring pattern is the same: the projects that deliver the clinical performance required by the infection control team are the projects that specified the door as a system — operator mechanism, perimeter gasket, drop-down sill seal, surface finish, and integration with the HVAC pressure differential — rather than as a single door component. The projects that fail the pressure differential verification are the projects that specified a standard automatic swing door and hoped it would meet the infection control requirements.
Beifan provides the engineering documentation and the verified-yet-flexible system architecture that hospital buyers need. The YFSW200 automatic swing door operator specification covers the operator mechanism performance, and the system integration documentation covers the perimeter gasket and drop-down sill seal coordination. The hermetic hospital swing door product page documents the standard configuration for typical hospital applications.
For project buyers who need a hospital door configuration that is not in the standard catalog — for example, an unusual door size, a special gasket material for a specific disinfectant, or an integration with a particular HVAC control system — the Beifan engineering team is available for technical consultation. Contact us for specs with the hospital department, the door dimensions, the relevant infection control framework, and the local accreditation authority. The standard response time is within 24 hours, with engineering documentation and project-specific quotation available within the typical procurement timeline for hospital capital projects.
About the Author: The Beifan Automatic Door engineering team specializes in automatic door motors, automatic sliding door operators, automatic swing door operators, and automatic hermetic hospital doors for commercial, healthcare, and industrial applications. The team’s writing is grounded in production-floor experience and field-installation support for domestic and international hospital projects.
Post time: Aug-20-2026