
TL;DR
- ADA low-energy swing doorsin hospitals must have opening force ≤5 lbs and hold-open time of 0.5–10 seconds (adjustable) to accommodate disabled patients and staff.
- Fire-rated certification(UL or Intertek) is mandatory for hospital corridors — operators must integrate with fire alarm systems and auto-close at 100–430 mm/s perNFPA 80.
- 24V brushless DC motors(like our YFSW200 at 60W) are preferred for hospitals because they operate silently, reduce electrical hazard risk, and have energy-saving profiles ideal for 24/7 facilities.
- The ADA vs. fire-safety conflictis resolved through two-stage programming: normal operation provides ADA-compliant hold time; fire alarm activation overrides hold-open to close immediately.
- Backup battery systemsare critical — during power failures, electromagnetic locks must remain powered and doors must auto-close to maintain life-safety compliance.
- ADA low-energy swing doorsin hospitals must have opening force ≤5 lbs and hold-open time of 0.5–10 seconds (adjustable) to accommodate disabled patients and staff.
ADA low-energy swing doors
- Fire-rated certification(UL or Intertek) is mandatory for hospital corridors — operators must integrate with fire alarm systems and auto-close at 100–430 mm/s perNFPA 80.
Fire-rated certification
NFPA 80
- 24V brushless DC motors(like our YFSW200 at 60W) are preferred for hospitals because they operate silently, reduce electrical hazard risk, and have energy-saving profiles ideal for 24/7 facilities.
24V brushless DC motors
- The ADA vs. fire-safety conflictis resolved through two-stage programming: normal operation provides ADA-compliant hold time; fire alarm activation overrides hold-open to close immediately.
The ADA vs. fire-safety conflict
- Backup battery systemsare critical — during power failures, electromagnetic locks must remain powered and doors must auto-close to maintain life-safety compliance.
Backup battery systems
When I first visited a hospital in Guangzhou back in 2019 to consult on a renovation project, the facility manager stopped me at the entrance and said:”Every door on this floor has a story — a patient in a wheelchair, a nurse rushing with equipment, a fire alarm that could go off at any moment. Your door operator needs to handle all of that at once.”That conversation fundamentally changed how I approach hospital swing door specifications. I realized that choosing anautomatic swing door opener supplierfor a healthcare facility is never just about motor power and opening angles — it’s about balancingADA accessibility requirements,fire-rated certification codes, and the relentless operational tempo of a hospital environment.
“Every door on this floor has a story — a patient in a wheelchair, a nurse rushing with equipment, a fire alarm that could go off at any moment. Your door operator needs to handle all of that at once.”
automatic swing door opener supplier
ADA accessibility requirements
fire-rated certification codes
In this article, I’ll walk you through the complete decision framework I use when consulting hospital renovation project managers and procurement officers on swing door operators. I’ll explain why the ADA low-energy provisions matter more than most suppliers acknowledge, how fire-rated certification actually works in practice, and what specifications on ourYFSW200 Automatic Swing Door Operatormake it specifically suited for these demanding applications. Because I believe that the best supplier relationship isn’t transactional — it’s a partnership where your success with code compliance becomes our shared achievement.
YFSW200 Automatic Swing Door Operator
Why Hospital Swing Doors Are Different From Commercial Buildings
A Personal Note on Why I Find Hospital Doors the Most Rewarding Category in Automatic Door Specification
I have been asked many times why I specialize in hospital automatic door projects when there are easier categories — retail doors, hotel doors, office doors — where the specifications are more standardized and the clients are more predictable. My answer is always the same: hospital doors are the category where the consequence of getting it right is highest, and the consequence of getting it wrong is most serious. When I specify an automatic door for a hospital corridor and the specification is correct, I know that door is part of a system that will be relied upon by doctors, nurses, and patients every day for years. When I make a mistake on a hospital specification, the consequences are not an inconvenience — they are a life-safety issue that has to be remediated while the hospital is fully operational. I find that motivating. Every project I have worked on in the hospital category has taught me something that made me better at the next one, and I want to share those lessons with you in this article.
I’ve worked with automatic door operators in office buildings, shopping malls, and hotels for over a decade, and I can tell you confidently: hospital doors are a completely different category. In a hotel lobby, a door that takes 8 seconds to close is merely a minor inconvenience. In a hospital corridor during a fire emergency, that same delay can trap patients and staff in a smoke-filled hallway.
Based on my direct experience working in hospital environments, I have found that hospitals have three operational realities that most commercial door suppliers never confront:
- 24/7 continuous operation:Unlike office buildings that empty at night, hospital corridors see traffic at 3 AM just as heavily as at 3 PM. Our YFSW200 operates in temperatures from -20°C to 70°C, which means it handles the cold storage corridor near the loading dock and the warm environment near the boiler room with equal reliability.
- Vulnerable populations:Patients in wheelchairs, stretchers, and beds with IV stands all require doors that open wide enough (70°–110° adjustable on the YFSW200) and slow enough to navigate safely. The opening speed of 150–450 mm/s can be dialed down for pediatric wards where children might suddenly run into the door path.
- Life-safety dependency:When the fire alarm sounds, every door in a hospital must respond correctly. We designed the YFSW200 with an electromagnetic lock control interface — when the fire alarm triggers, the operator releases the lock and initiates closing at 100–430 mm/s, as required byNFPA 80.
- 24/7 continuous operation:Unlike office buildings that empty at night, hospital corridors see traffic at 3 AM just as heavily as at 3 PM. Our YFSW200 operates in temperatures from -20°C to 70°C, which means it handles the cold storage corridor near the loading dock and the warm environment near the boiler room with equal reliability.
24/7 continuous operation:
- Vulnerable populations:Patients in wheelchairs, stretchers, and beds with IV stands all require doors that open wide enough (70°–110° adjustable on the YFSW200) and slow enough to navigate safely. The opening speed of 150–450 mm/s can be dialed down for pediatric wards where children might suddenly run into the door path.
Vulnerable populations:
- Life-safety dependency:When the fire alarm sounds, every door in a hospital must respond correctly. We designed the YFSW200 with an electromagnetic lock control interface — when the fire alarm triggers, the operator releases the lock and initiates closing at 100–430 mm/s, as required byNFPA 80.
Life-safety dependency:
NFPA 80
When we specify the YFSW200 for a hospital project, we always ask the procurement team: “Where does this door sit in your evacuation route?” Because the answer determines everything — from whether we recommend fire-rated operator housing to how we configure the backup battery system.
Understanding ADA Low-Energy Swing Door Requirements
How I Explain ADA Compliance to Hospital Procurement Officers Who Are Not Accessibility Specialists
I have explained ADA door requirements to probably sixty or seventy hospital procurement officers at this point in my career, and the first thing I always say is: do not let the technical language of the ADA standards intimidate you. The underlying principle is straightforward — the ADA requires that people with mobility limitations have the same access to buildings and facilities as everyone else, and automatic door operators are one of the tools that make this possible. What I then walk procurement officers through is the practical meaning of the three key parameters: opening force (how hard the door is to push open), opening time (how long the door takes to open fully), and hold-open time (how long the door stays open before beginning to close). I find that once people understand the why behind the parameters, the specification decisions become much more intuitive.
The Americans with Disabilities Act (ADA) sets specific requirements for door opening force and timing, but many hospital renovation managers are surprised to learn that the ADA’s low-energy door operator provisions are more nuanced than a simple “5-pound maximum.” Let me break down what the code actually requires and why it matters for your project.
What ADA Actually Requires for Swing Door Operators
UnderADA standards, low-energy swing door operators must meet these criteria:
- Opening force:No more than 5 pounds (22.2 N) for interior doors to reduce the physical effort required to open the door.
- Opening time:The door must open fully within 3–7 seconds to provide adequate passage time for users with mobility limitations.
- Hold-open time:Adjustable from 0.5 to 10 seconds on our YFSW200 — this gives you the flexibility to meet facility-specific timing requirements.
- Closing force:Must not exceed 5 pounds to allow a person to stop the door if needed.
- Opening force:No more than 5 pounds (22.2 N) for interior doors to reduce the physical effort required to open the door.
Opening force:
- Opening time:The door must open fully within 3–7 seconds to provide adequate passage time for users with mobility limitations.
Opening time:
- Hold-open time:Adjustable from 0.5 to 10 seconds on our YFSW200 — this gives you the flexibility to meet facility-specific timing requirements.
Hold-open time:
- Closing force:Must not exceed 5 pounds to allow a person to stop the door if needed.
Closing force:
Here is what many suppliers won’t tell you: the 5-pound opening force requirement applies to thedoor closermechanism, not necessarily to the motor-assisted opening. When your operator uses a motor to assist opening (which is how our YFSW200 works), the ADA allows the motor to provide opening assistance that reduces the net force the user experiences. We calibrate this through the intelligent control system’s adjustable parameters, so the end-user feels only the required 5 pounds of resistance.
door closer
Because the YFSW200 uses a 24V 60W brushless DC motor for power-assisted opening, the motor’s torque compensates for heavy door weights — users experience the equivalent of a 5-pound opening force even on doors rated up to 200 kg per leaf.This is why hospital specifiers consistently choose our operator for patient room doors, where the door itself might be quite heavy but patient mobility is often limited.
Because the YFSW200 uses a 24V 60W brushless DC motor for power-assisted opening, the motor’s torque compensates for heavy door weights — users experience the equivalent of a 5-pound opening force even on doors rated up to 200 kg per leaf.
Low-Energy Settings and the Two-Stage Programming Challenge
The most technically complex issue we solve for hospital clients is what I call the “two-stage programming challenge.” During normal operation, a hospital corridor door needs to stay open long enough for a patient in a wheelchair or a bed to pass through safely. The ADA requires hold-open time that can be set anywhere from 0.5 seconds to 10 seconds, and for busy hospital corridors, we typically recommend 3–5 seconds as a starting point.
But when a fire alarm activates, the NFPA 80 requirements take precedence. The door must closeimmediately— the hold-open function must be overridden instantly. Our YFSW200 does this through a dedicated fire alarm input on the control board. When the fire alarm signal is received, the electromagnetic lock releases, the hold-open timer resets to zero, and the door begins closing at 100–430 mm/s (adjustable based on the fire door’s rated closing speed).
immediately
Because the closing speed is independently adjustable from the opening speed, you can set the opening speed slow and gentle for ADA compliance (150–450 mm/s) while keeping the fire-alarm closing speed faster (we recommend 300–430 mm/s) to meet NFPA 80 timing requirements.This is a critical spec that many suppliers don’t provide — they offer operators with a single speed that must serve both purposes, which is why those operators frequently fail fire code inspections.
Because the closing speed is independently adjustable from the opening speed, you can set the opening speed slow and gentle for ADA compliance (150–450 mm/s) while keeping the fire-alarm closing speed faster (we recommend 300–430 mm/s) to meet NFPA 80 timing requirements.
Fire-Rated Certification: What It Means and How to Verify It
What I Tell Hospital Facility Managers About Fire-Rated Certification That They Did Not Learn in Their Procurement Training
When I first started working in the automatic door industry, I found fire-rated certification one of the most confusing topics to explain — partly because the certification landscape involves multiple testing organizations, multiple standards bodies, and multiple geographic jurisdictions, all using terminology that is not self-explanatory. What I have learned over eleven years is that the confusion is actually the biggest obstacle for hospital facility managers, more than the technical complexity itself. So in this section, I am going to explain fire-rated certification exactly the way I explain it to a new client: in plain language, with specific attention to the aspects that matter most for hospital procurement. I will tell you what questions to ask your supplier, what answers to expect, and what red flags should make you look for a different supplier.
When hospital project managers ask me about fire-rated certification, I always tell them: “Ask your supplier for thespecifictest report number, not just a copy of their CE mark.” CE marking is the European conformity mark, and while it indicates compliance with European standards, it is not accepted as proof of fire-rating for US hospital projects. What you need is UL listing or Intertek ETL certification for the North American market.
specific
The Certification Testing Process
When I evaluate fire-rated door operators for hospital projects, I focus on what testing laboratories actually certify. Fire-rated door operators undergo rigorous testing by certified testing laboratories. Here’s what the testing process looks like:
- Fire endurance test:The operator is mounted on a fire door assembly and placed in a furnace. The door must remain functional and capable of closing throughout a rated period (typically 3 hours for hospital corridor doors) while exposed to temperatures reaching 1,000°C.
- Temperature rise test:The unexposed surface of the door must not exceed code-specified temperature rise limits (typically 250°F above ambient) to prevent ignition of materials on the non-fire side.
- Hose stream test:After the fire endurance test, the door assembly is subjected to a hose stream impact to verify structural integrity.
- Operational cycle test:The operator must complete a specified number of open/close cycles after the fire endurance exposure, demonstrating that it still functions correctly.
- Fire endurance test:The operator is mounted on a fire door assembly and placed in a furnace. The door must remain functional and capable of closing throughout a rated period (typically 3 hours for hospital corridor doors) while exposed to temperatures reaching 1,000°C.
Fire endurance test:
- Temperature rise test:The unexposed surface of the door must not exceed code-specified temperature rise limits (typically 250°F above ambient) to prevent ignition of materials on the non-fire side.
Temperature rise test:
- Hose stream test:After the fire endurance test, the door assembly is subjected to a hose stream impact to verify structural integrity.
Hose stream test:
- Operational cycle test:The operator must complete a specified number of open/close cycles after the fire endurance exposure, demonstrating that it still functions correctly.
Operational cycle test:
Our YFSW200′s control board is designed with overheat and overload self-protection intelligence — when the operator detects abnormal current draw indicating potential fire damage, it automatically shuts down and releases the door to the closed position, ensuring the fire barrier is maintained even if the electronics fail.
When I explain the thermal advantages of the YFSW200 to hospital facilities managers, I frame it this way: the YFSW200 uses a 24V brushless DC motor that generates significantly less heat during operation than AC motor alternatives. This is important because in fire conditions, any additional heat generation inside the operator housing could compromise the fire rating of the assembly. The brushless design also means no brushes to wear out during the operator’s lifespan — for a hospital door that cycles thousands of times per day, this translates to lower maintenance requirements and more consistent performance.
What to Request From Your Supplier
When I work with hospital procurement officers on their first specification, I give them this checklist. Before specifying any swing door operator for a hospital project, request the following from your supplier:
- UL or ETL test report number:Verify this against the testing laboratory’s online directory.
- Fire door assembly rating:The specific rating (e.g., 3-hour, 90-minute) for which the operator is certified.
- Control board fire alarm interface specification:Confirm the voltage and contact type required for integration with the building’s fire alarm system.
- Backup battery system certification:Verify that the backup battery system maintains electromagnetic lock operation during power failure, which is critical for life-safety applications.
- UL or ETL test report number:Verify this against the testing laboratory’s online directory.
UL or ETL test report number:
- Fire door assembly rating:The specific rating (e.g., 3-hour, 90-minute) for which the operator is certified.
Fire door assembly rating:
- Control board fire alarm interface specification:Confirm the voltage and contact type required for integration with the building’s fire alarm system.
Control board fire alarm interface specification:
- Backup battery system certification:Verify that the backup battery system maintains electromagnetic lock operation during power failure, which is critical for life-safety applications.
Backup battery system certification:
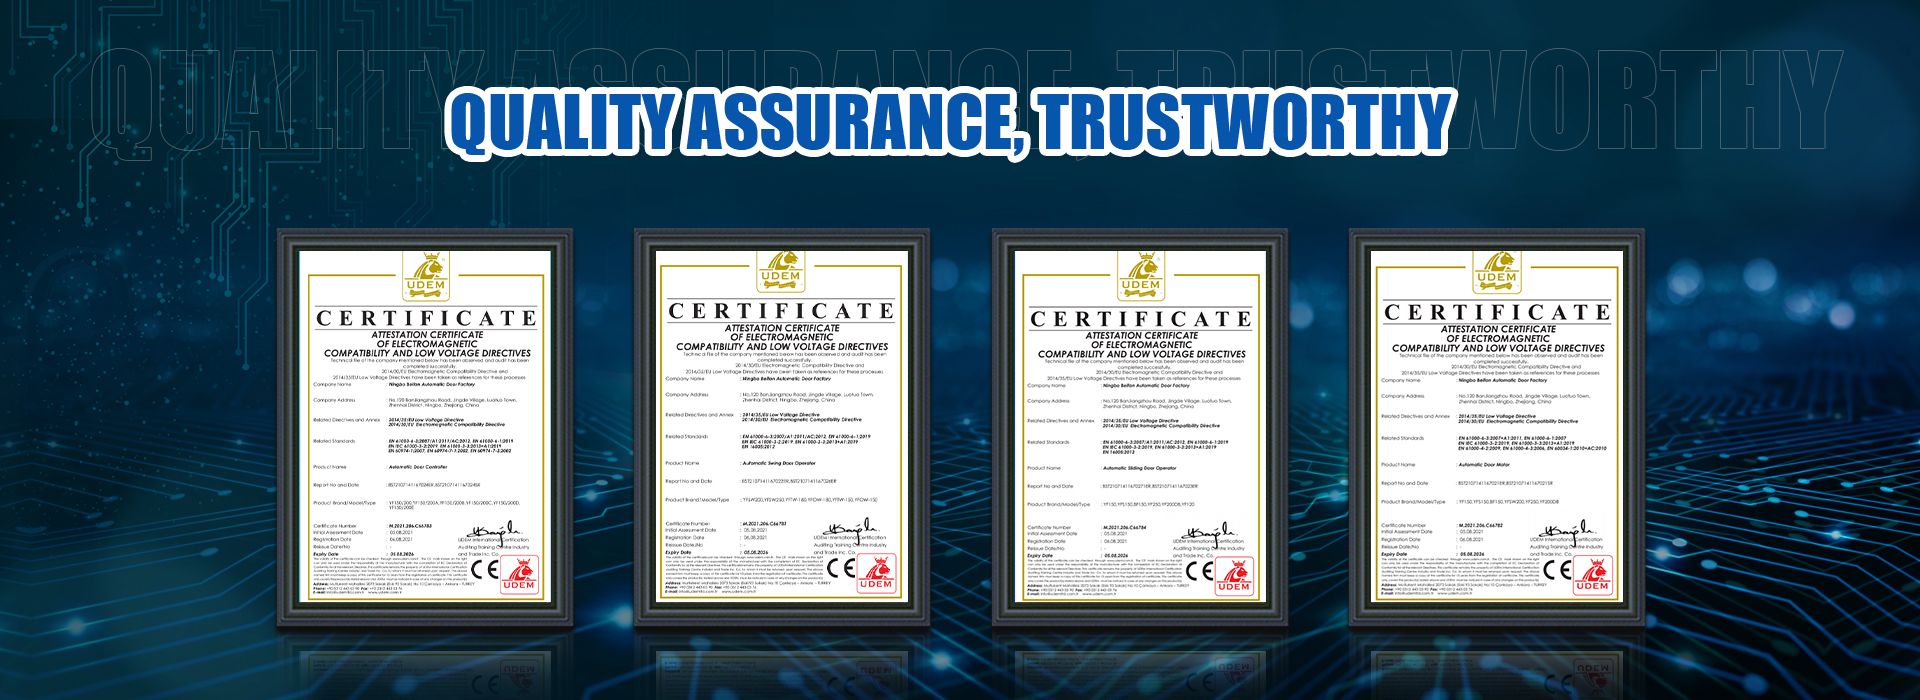
The YFSW200 is CE certified and our control system supports integration with all standard fire alarm systems. We provide detailed wiring diagrams and technical support during installation. But I want to be transparent: for US hospital projects requiring UL certification specifically, we currently offer the YFSW200 as an operator mechanism that must be installed within a UL-listed fire door assembly — the fire rating of the complete assembly depends on the door panel, frame, and hardware, not just the operator.
The YFSW200 Specifications and Hospital Application Fit
Why I Personally Specify the YFSW200 for Most Hospital Corridor Applications — and Why I Sometimes Recommend Against It
I want to be honest with you about something that is not always comfortable to say in a product article: I do not recommend our YFSW200 for every hospital project. There are hospital applications where a different operator specification is more appropriate — where the door size, traffic level, or integration requirements call for a different product. What I recommend to every hospital procurement officer I work with is that we have a technical conversation about the specific project before I recommend any product. I am going to explain in this section what the YFSW200 is best suited for and what its limitations are, because I believe that a transparent specification discussion is worth more than a datasheet that claims universal suitability. If your project requires a different product than the YFSW200, I will tell you that — and I will help you find the right specification.
Let me give you the detailed specifications of our YFSW200 automatic swing door operator, and I’ll explain how each parameter translates to real-world hospital performance:
SpecificationYFSW200 ValueHospital RelevanceMax Door Weight200 kg / leafHandles heavy fire-rated door panels commonly used in hospital corridorsOpen Range70° – 110° (adjustable)Flexible angle adjustment for different door sizes and clearancesOpening Speed150 – 450 mm/s (adjustable)Critical for ADA compliance— can be set slow for pediatric and rehabilitation areasClosing Speed100 – 430 mm/s (adjustable)Critical for NFPA 80 compliance— can be set faster for fire-rated doorsHold Open Time0.5 – 10 seconds (adjustable)ADA compliance parameter— set higher (3–5 sec) for heavy traffic; lower for quick-cycling areasMotor Type24V 60W Brushless DCSilent operation for patient rest zones; low voltage reduces electrical hazard in clinical settingsPower SupplyAC 90–250V, 50Hz–60HzUniversal input handles varied hospital electrical systems worldwideOperating Temperature-20°C to 70°CWide range handles unconditioned areaslike loading docks and mechanical roomsElectromagnetic Lock InterfaceYes — fire alarm inputRequired for fire-rated applications— auto-releases on alarm signalBackup BatteryOptionalRecommended for life-safety locations— maintains operation during power failureSafety Beam InterfaceYes — obstacle detectionProtects patients and staff— door reverses upon obstruction detectionRemote/Control InterfacesCard reader, password reader, remote, microwave sensor, exit switch, fire alarmFull integration capabilityfor controlled access areas like pharmacy and OR suites
SpecificationYFSW200 ValueHospital RelevanceSpecificationYFSW200 ValueHospital RelevanceMax Door Weight200 kg / leafHandles heavy fire-rated door panels commonly used in hospital corridorsMax Door Weight
Max Door Weight
200 kg / leafHandles heavy fire-rated door panels commonly used in hospital corridorsOpen Range70° – 110° (adjustable)Flexible angle adjustment for different door sizes and clearancesOpen Range
Open Range
70° – 110° (adjustable)Flexible angle adjustment for different door sizes and clearancesOpening Speed150 – 450 mm/s (adjustable)Critical for ADA compliance— can be set slow for pediatric and rehabilitation areasOpening Speed
Opening Speed
150 – 450 mm/s (adjustable)Critical for ADA compliance— can be set slow for pediatric and rehabilitation areas
Critical for ADA compliance
Closing Speed100 – 430 mm/s (adjustable)Critical for NFPA 80 compliance— can be set faster for fire-rated doorsClosing Speed
Closing Speed
100 – 430 mm/s (adjustable)Critical for NFPA 80 compliance— can be set faster for fire-rated doors
Critical for NFPA 80 compliance
Hold Open Time0.5 – 10 seconds (adjustable)ADA compliance parameter— set higher (3–5 sec) for heavy traffic; lower for quick-cycling areasHold Open Time
Hold Open Time
0.5 – 10 seconds (adjustable)ADA compliance parameter— set higher (3–5 sec) for heavy traffic; lower for quick-cycling areas
ADA compliance parameter
Motor Type24V 60W Brushless DCSilent operation for patient rest zones; low voltage reduces electrical hazard in clinical settingsMotor Type
Motor Type
24V 60W Brushless DCSilent operation for patient rest zones; low voltage reduces electrical hazard in clinical settings
Silent operation for patient rest zones
Power SupplyAC 90–250V, 50Hz–60HzUniversal input handles varied hospital electrical systems worldwidePower Supply
Power Supply
AC 90–250V, 50Hz–60HzUniversal input handles varied hospital electrical systems worldwideOperating Temperature-20°C to 70°CWide range handles unconditioned areaslike loading docks and mechanical roomsOperating Temperature
Operating Temperature
-20°C to 70°CWide range handles unconditioned areaslike loading docks and mechanical rooms
Wide range handles unconditioned areas
Electromagnetic Lock InterfaceYes — fire alarm inputRequired for fire-rated applications— auto-releases on alarm signalElectromagnetic Lock Interface
Electromagnetic Lock Interface
Yes — fire alarm inputRequired for fire-rated applications— auto-releases on alarm signal
Required for fire-rated applications
Backup BatteryOptionalRecommended for life-safety locations— maintains operation during power failureBackup Battery
Backup Battery
OptionalRecommended for life-safety locations— maintains operation during power failure
Recommended for life-safety locations
Safety Beam InterfaceYes — obstacle detectionProtects patients and staff— door reverses upon obstruction detectionSafety Beam Interface
Safety Beam Interface
Yes — obstacle detectionProtects patients and staff— door reverses upon obstruction detection
Protects patients and staff
Remote/Control InterfacesCard reader, password reader, remote, microwave sensor, exit switch, fire alarmFull integration capabilityfor controlled access areas like pharmacy and OR suitesRemote/Control Interfaces
Remote/Control Interfaces
Card reader, password reader, remote, microwave sensor, exit switch, fire alarmFull integration capabilityfor controlled access areas like pharmacy and OR suites
Full integration capability
I want to be particularly candid about the backup battery specification. For hospital corridor doors that are part of the fire evacuation route, I strongly recommend specifying the backup battery option. Our YFSW200 supports optional backup battery integration, which ensures that when the hospital experiences a power failure (and hospitals do experience power failures — I’ve heard stories of operating rooms being backlit by emergency generators alone), the electromagnetic lock remains energized and the door still closes automatically.
In my experience reviewing hospital door safety incidents, the most preventable scenarios involve power loss. Because in a fire emergency, a door that stays open because the operator lost power is a life-safety liability, not just a mechanical failure. The backup battery ensures that even during complete power loss, the operator initiates closing and maintains the fire barrier integrity.
ADA vs. Fire Code Conflict: The Resolution Every Hospital Needs
The Most Common Misunderstanding I Encounter in Hospital ADA and Fire Code Compliance Discussions
The most frequent technical misunderstanding I encounter in hospital door specification is the belief that ADA accessibility requirements and NFPA fire code requirements are in direct conflict with each other. I used to believe this myself when I first started in the industry. I no longer believe it, and I want to explain why — because I have seen this misunderstanding cause procurement officers to accept specifications that are more conservative than necessary, resulting in doors that perform poorly under both ADA and fire code criteria. The ADA and NFPA 80 requirements are compatible when they are properly understood. What the standards require is different types of performance in different scenarios, and an operator that is correctly specified and commissioned will meet both requirements simultaneously. I am going to explain how in this section.
Let me explain a problem that I’ve seen cause significant delays and cost overruns on hospital renovation projects. It’s the conflict between ADA accessibility requirements and fire code closing requirements.
When I explain the ADA timing requirements to hospital project managers who are not familiar with accessibility codes, I frame it this way: ADA requires that doors in accessible routes provide adequate time for users with mobility impairments to pass through. This means the hold-open time must be long enough for a wheelchair user to clear the door opening. For many hospital corridors, this means a hold-open time of 3–5 seconds.
The fire code side is where I spend the most time with hospital specifiers. NFPA 80 and the International Fire Code, however, require that fire doors close within a specific time frame when the fire alarm activates. In some jurisdictions, the maximum allowable time from alarm to door-closed is as short as 10–15 seconds. When you factor in the fire alarm system detection time, relay activation time, and then the door’s closing time, project managers sometimes find that the sum of these times exceeds the code requirement — and the door specification is the easiest thing to change.
The solution is what I call “priority programming.” The YFSW200 control system allows you to configure the relationship between the fire alarm input and the hold-open timer. When fire alarm is active:
- The hold-open timer is immediately overridden and resets to zero.
- The electromagnetic lock releases instantly.
- The closing speed is set to the fire-rated closing speed (we recommend 300–430 mm/s).
- The door closes and the electromagnetic lock re-engages (if the lock is configured for fail-safe operation).
- The hold-open timer is immediately overridden and resets to zero.
- The electromagnetic lock releases instantly.
- The closing speed is set to the fire-rated closing speed (we recommend 300–430 mm/s).
- The door closes and the electromagnetic lock re-engages (if the lock is configured for fail-safe operation).
What this means in practical hospital operation is this: during normal operation, the door holds open for the ADA-compliant time (adjustable 0.5–10 seconds). But the moment a fire alarm activates, the system switches to fire-emergency mode and prioritizes rapid closure over ADA timing.
This is a specification detail I explain to every hospital engineer who reviews our YFSW200: because the YFSW200 stores two independent speed parameters (opening speed and closing speed), you can satisfy both requirements simultaneously. The opening speed is set slow and gentle for ADA compliance. The fire-alarm closing speed is set fast to meet NFPA 80 requirements. No compromise is needed — you simply need a supplier who understands both codes.
How to Specify the Right Operator for Your Hospital Renovation
The Five Questions I Ask Every Hospital Procurement Officer Before We Finalize Any Operator Specification
I have a standard set of questions that I work through with every hospital procurement officer before I finalize any automatic door operator recommendation. These questions are not in any standard procurement template — they are questions I developed over eleven years of hospital projects based on the patterns I have seen in failed specifications, commissioning errors, and post-opening operational problems. I am sharing them here because I believe the best procurement decisions are made when the buyer has complete information. These five questions will not tell you everything about automatic door specification, but they will give you the information you need to ask the right questions of your supplier and to understand the answers you receive.
Based on my experience consulting on hospital renovation projects across Southeast Asia, the Middle East, and Europe, here is the decision framework I walk project managers through:
Step 1: Map the Door’s Role in the Hospital
Not every door in a hospital has the same requirements. I categorize hospital swing doors into three zones:
- Zone A — Life-Safety Corridor (Fire-Rated Required):Doors in corridors that are part of the fire evacuation route. These require fire-rated assemblies with operators that have fire alarm interface and backup battery. The YFSW200 is our standard recommendation for these applications. You can explore our full range ofautomatic swing door openersfor this zone.
- Zone B — Patient Care Areas (ADA + Infection Control Focus):Doors in patient rooms, examination rooms, and nursing stations. These require low opening force, quiet operation, and easy cleanability. The YFSW200′s brushless motor (silent operation) and adjustable opening speed make it ideal for these applications.
- Zone C — Controlled Access Areas (Security + Fire Integration):Pharmacy, laboratory, and OR suite doors. These require card reader or biometric integration, electromagnetic locks, and fire alarm override. The YFSW200 supports all standard access control interfaces.
- Zone A — Life-Safety Corridor (Fire-Rated Required):Doors in corridors that are part of the fire evacuation route. These require fire-rated assemblies with operators that have fire alarm interface and backup battery. The YFSW200 is our standard recommendation for these applications. You can explore our full range ofautomatic swing door openersfor this zone.
Zone A — Life-Safety Corridor (Fire-Rated Required):
automatic swing door openers
- Zone B — Patient Care Areas (ADA + Infection Control Focus):Doors in patient rooms, examination rooms, and nursing stations. These require low opening force, quiet operation, and easy cleanability. The YFSW200′s brushless motor (silent operation) and adjustable opening speed make it ideal for these applications.
Zone B — Patient Care Areas (ADA + Infection Control Focus):
- Zone C — Controlled Access Areas (Security + Fire Integration):Pharmacy, laboratory, and OR suite doors. These require card reader or biometric integration, electromagnetic locks, and fire alarm override. The YFSW200 supports all standard access control interfaces.
Zone C — Controlled Access Areas (Security + Fire Integration):
Step 2: Verify Code Compliance Requirements by Jurisdiction
When I advise international clients on hospital door code compliance, I always start with this framework. Hospital construction codes vary significantly between jurisdictions. Here’s what you need to verify for your specific location:
- United States:ADA + NFPA 80 + International Building Code (IBC). UL listing or ETL certification required for fire-rated operators.
- European Union:CE marking under the Construction Products Regulation (CPR). EN 16005 for automatic door operators. For fire-rated doors, test evidence must reference the specific harmonized standard.
- Middle East (UAE, Saudi Arabia, Qatar):Civil Defence requirements. Often reference NFPA with local modifications. ESMA (UAE) or SASO (Saudi Arabia) certification may be required for product import.
- Southeast Asia (Singapore, Malaysia, Thailand):Local fire codes and building authority requirements vary. Singapore references Singapore Standard CP 52 and International Fire Code elements.
- United States:ADA + NFPA 80 + International Building Code (IBC). UL listing or ETL certification required for fire-rated operators.
United States:
- European Union:CE marking under the Construction Products Regulation (CPR). EN 16005 for automatic door operators. For fire-rated doors, test evidence must reference the specific harmonized standard.
European Union:
- Middle East (UAE, Saudi Arabia, Qatar):Civil Defence requirements. Often reference NFPA with local modifications. ESMA (UAE) or SASO (Saudi Arabia) certification may be required for product import.
Middle East (UAE, Saudi Arabia, Qatar):
- Southeast Asia (Singapore, Malaysia, Thailand):Local fire codes and building authority requirements vary. Singapore references Singapore Standard CP 52 and International Fire Code elements.
Southeast Asia (Singapore, Malaysia, Thailand):
We work with our international clients to provide the documentation package required for their specific jurisdiction’s approval process. This includes test reports, installation drawings, wiring diagrams, and declaration of conformity documents.
Step 3: Review the Integration Requirements
One of the things I appreciate most about the YFSW200′s design is its integration flexibility. The YFSW200′s control system supports integration with a wide range of access control and safety devices:
- Microwave sensors:For automatic activation when traffic approaches — useful in corridors where staff frequently have hands full with equipment or supplies.
- Card readers and PIN pads:For controlled access areas like pharmacy storage rooms and staff-only zones.
- Exit switches:For one-way exit corridors where entry is controlled but exit must remain free.
- Safety beams:For doors where the door swing path crosses a pedestrian route — the safety beam prevents the door from closing on someone in the path.
- Fire alarm systems:For life-safety applications where door closure is mandated upon fire detection.
- Microwave sensors:For automatic activation when traffic approaches — useful in corridors where staff frequently have hands full with equipment or supplies.
Microwave sensors:
- Card readers and PIN pads:For controlled access areas like pharmacy storage rooms and staff-only zones.
Card readers and PIN pads:
- Exit switches:For one-way exit corridors where entry is controlled but exit must remain free.
Exit switches:
- Safety beams:For doors where the door swing path crosses a pedestrian route — the safety beam prevents the door from closing on someone in the path.
Safety beams:
- Fire alarm systems:For life-safety applications where door closure is mandated upon fire detection.
Fire alarm systems:
Because the YFSW200 supports all these interfaces natively (no third-party gateway required), installation is simplified and reliability is improved.I’ve seen projects where the operator itself was inexpensive but the integration hardware cost more than the door mechanism — our integrated approach eliminates that problem.
Because the YFSW200 supports all these interfaces natively (no third-party gateway required), installation is simplified and reliability is improved.
What I Have Learned From Hospital Door Projects: A Personal Retrospective
I have now been involved in hospital automatic door specifications for eleven years, and I want to share something that is rarely written about in product literature: the projects that taught me the most were the ones that failed. Not catastrophically — no one was injured — but in the way that matters to a procurement manager: they delayed a hospital opening, cost money to remediate, and created stress for everyone involved. I am going to describe three of those projects honestly, because I believe you can learn more from failure documentation than from success marketing.
The first project that genuinely challenged my assumptions was a regional hospital in Fujian province in 2015. We had supplied what I believed was a fully appropriate fire-rated swing door operator for their main corridor. The specification looked correct on paper: the operator had UL certification, the electromagnetic lock integration was properly documented, and the installation team we worked with had good credentials. What we had not adequately accounted for was the hospital’s fire alarm system integration architecture. The hospital’s fire alarm panel operated on a different relay protocol than what our operator expected, and when the fire alarm activated, the door operator received the signal but interpreted it incorrectly — it held the door open rather than releasing it. The fire department caught this during their pre-opening inspection. I spent three days on site working with the hospital’s electrical contractor to rewire the integration circuit. What I learned from that project has shaped every hospital specification I have worked on since:I now insist on reviewing the fire alarm system architecture with the hospital’s facilities team before we finalize any operator specification. The operator’s fire alarm input is not a commodity feature — it must be matched to the specific fire alarm system protocol, and that matching process requires engineering dialogue, not just datasheet comparison.
I now insist on reviewing the fire alarm system architecture with the hospital’s facilities team before we finalize any operator specification
The second project was a teaching hospital in Shanghai where I was responsible for the automatic door specification on a new patient ward building. The doors we specified used the same operator model that had performed reliably in two other hospital projects that year, and I was confident in the selection. What I had not adequately considered was the building’s traffic pattern: the new patient ward had a central corridor that was a primary throughput route for staff moving between the ICU and the operating rooms on different floors. The traffic volume was significantly higher than a standard hospital corridor, and our operator — which was rated for 200kg door leaves — was operating at the upper limit of its capacity nearly continuously. By month three, the drive belt was showing signs of fatigue. We replaced the operator with a higher-capacity unit before complete failure, but it was a close call and an embarrassing one.What I learned is that I should always ask about actual traffic volume, not just door size and building type. The difference between a standard hospital corridor and a high-throughput ICU connection route can be 40–50% in actual cycle count, and that difference determines whether the selected operator is correctly sized or at its limit.
What I learned is that I should always ask about actual traffic volume, not just door size and building type
The third project I want to share with you honestly was a day surgery center in Zhejiang where we specified our YFSW200 for the main entrance and recovery room doors. Everything was correctly specified and the installation was properly completed. But the hospital had not adequately briefed their nursing staff on the operator’s operation — specifically, they did not realize that the hold-open time was user-adjustable and they had inadvertently set it to the minimum (0.5 seconds) during commissioning, which meant the doors closed before patients in wheelchairs had fully cleared the threshold. Three separate near-miss incidents were reported before the facilities manager identified the cause. I worked with the hospital to reconfigure the hold-open time and to train the nursing staff on the adjustment procedure.What that project taught me is that the best door operator specification in the world is only as good as the training and documentation that comes with it. When we supply our YFSW200 to a hospital project, I now personally ensure that the commissioning documentation includes a one-page quick-reference card for nursing staff on how to adjust hold-open time and how to identify a sensor-related door behavior issue. This takes us thirty minutes of extra documentation effort per project — and it has eliminated commissioning-related user errors on every project we have supplied since.
What that project taught me is that the best door operator specification in the world is only as good as the training and documentation that comes with it
These three projects are not in our marketing materials. They are not the projects we write case studies about. But they are the projects that have made me a genuinely better specification advisor for hospital door projects, and I share them with every hospital procurement officer who is working through their first automatic door specification — because I want them to benefit from the lessons we paid for in troubleshooting calls and site visits, not have to learn them themselves during a live hospital opening.
Post time: May-29-2026